Company & Process
What's Actually in an Avon Design Proposal, Room by Room
23 Sept 2026 · 2 min read
Company & Process
23 Sept 2026 · 2 min read
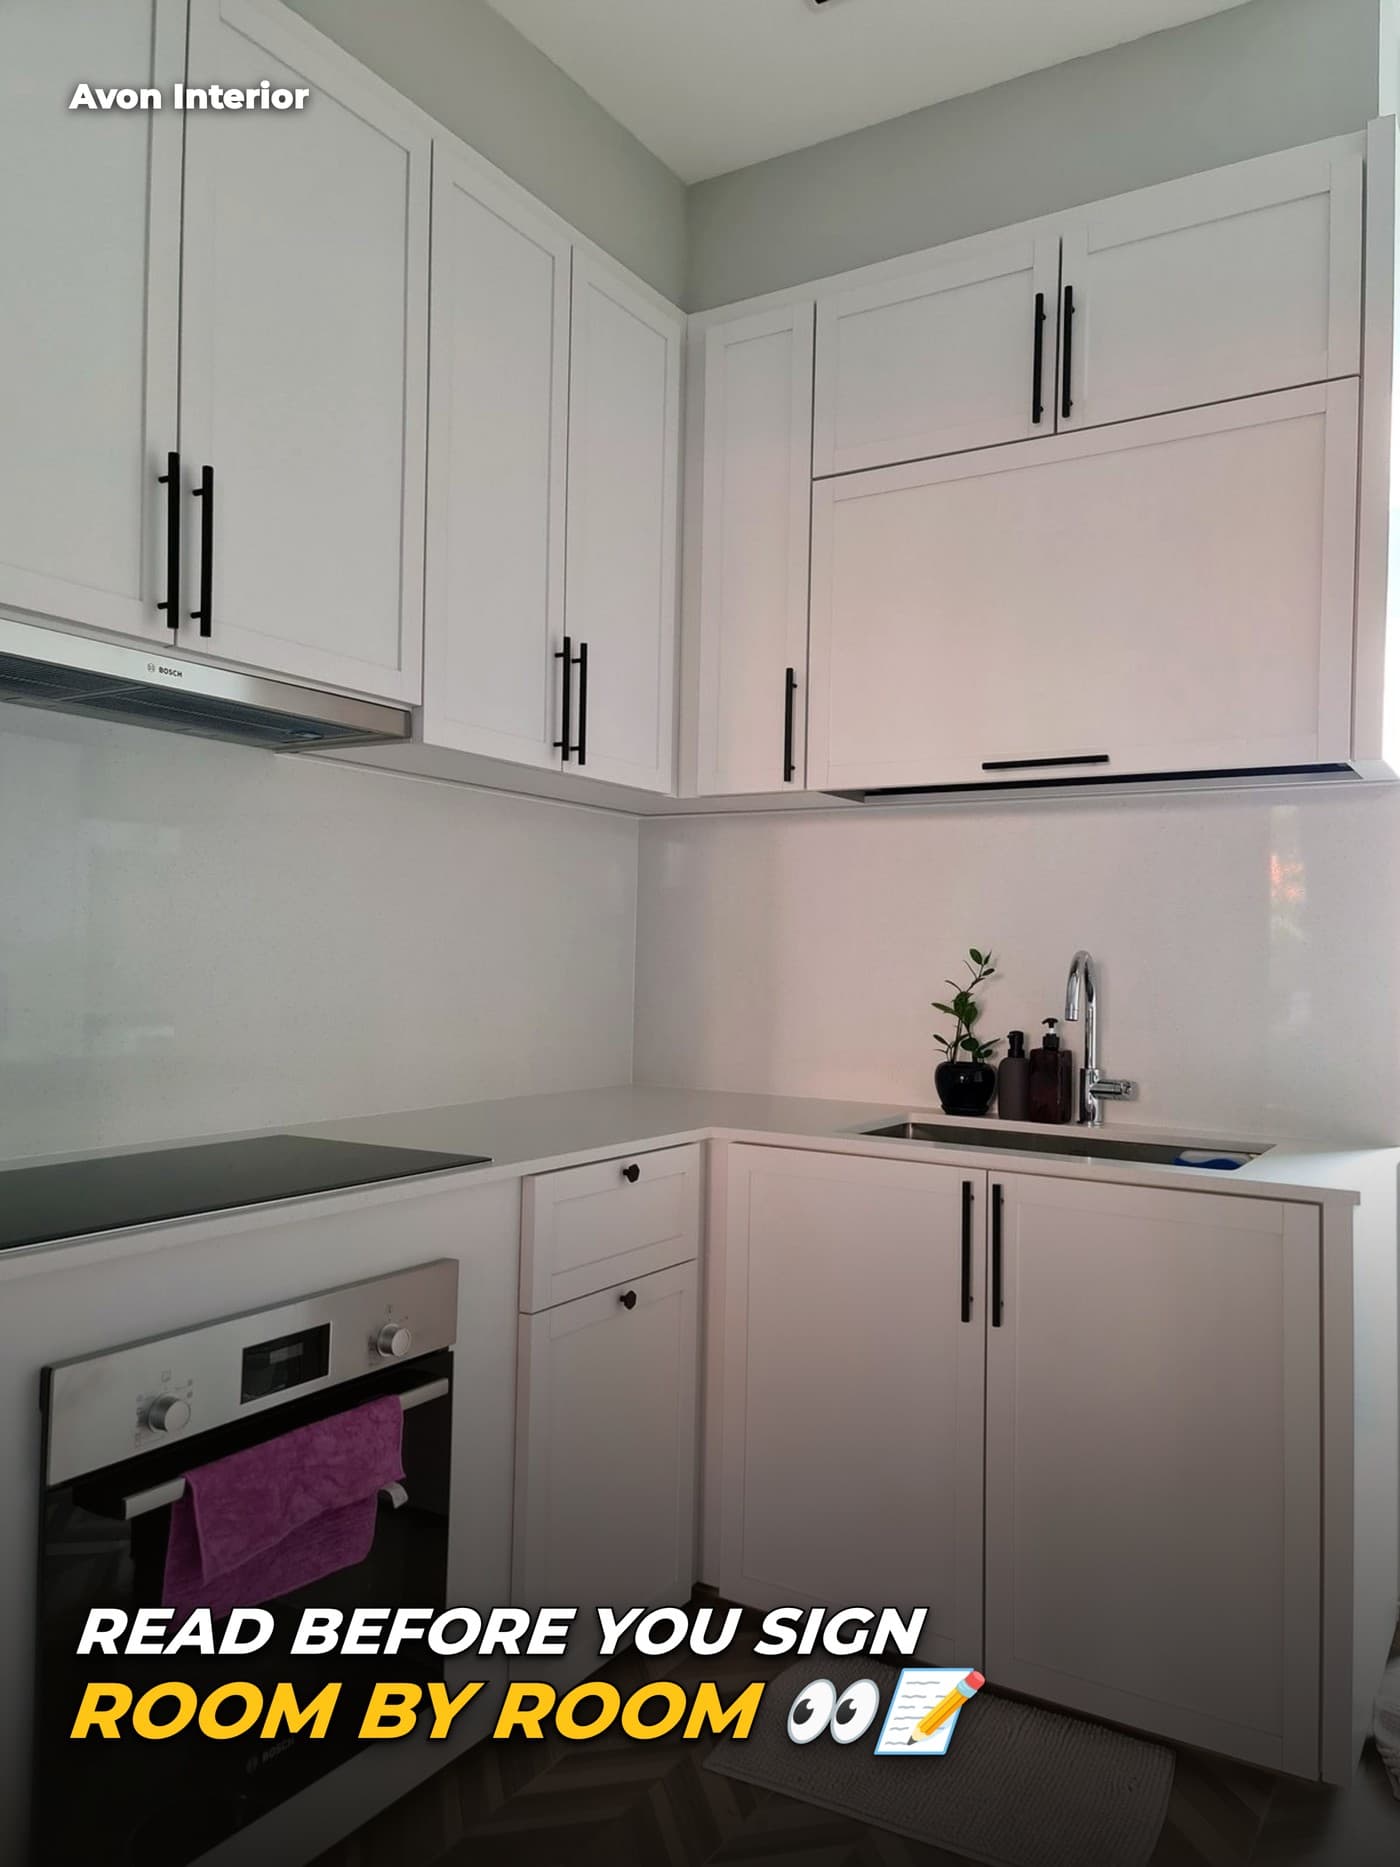
Before we discuss finishes or colour palettes, we work out the layout: how the rooms connect, where storage actually needs to live, whether a wall should come down or a doorway should move. This is the part of the process that's easiest to skip and the most expensive to get wrong after work has started, so it comes first, not last.
A mood board isn't a vibe check. It's meant to show you the real materials and colours you'll be living with before anything is ordered. We put actual finish samples, tile references and lighting choices in front of a client at this stage, room by room, so there are no surprises when the materials arrive on site.
The proposal includes a complete, room-by-room layout: where every piece of carpentry sits, how the electrical points line up with the furniture plan, where the plumbing needs to move. It's the document you build the entire renovation from, which is why we spend real time getting it right before construction starts rather than adjusting it on site.
Every design proposal comes with pricing broken down by item (carpentry, flooring, electrical, plumbing), not a single lump-sum number. You see where every dollar goes, and it's the same document the itemised quote and the payment schedule are built from. If you want a rough sense of what different property types and scopes typically cost before you get to this stage, our renovation cost calculator gives you a starting range.
Tell us your property type, scope and rough budget. We reply within one working day.
Request a design proposal