
Our homes
Real projects, real photos.
Every home here was designed and built by Avon. We share the brief, the problem we had to solve, and the decisions that got us there.
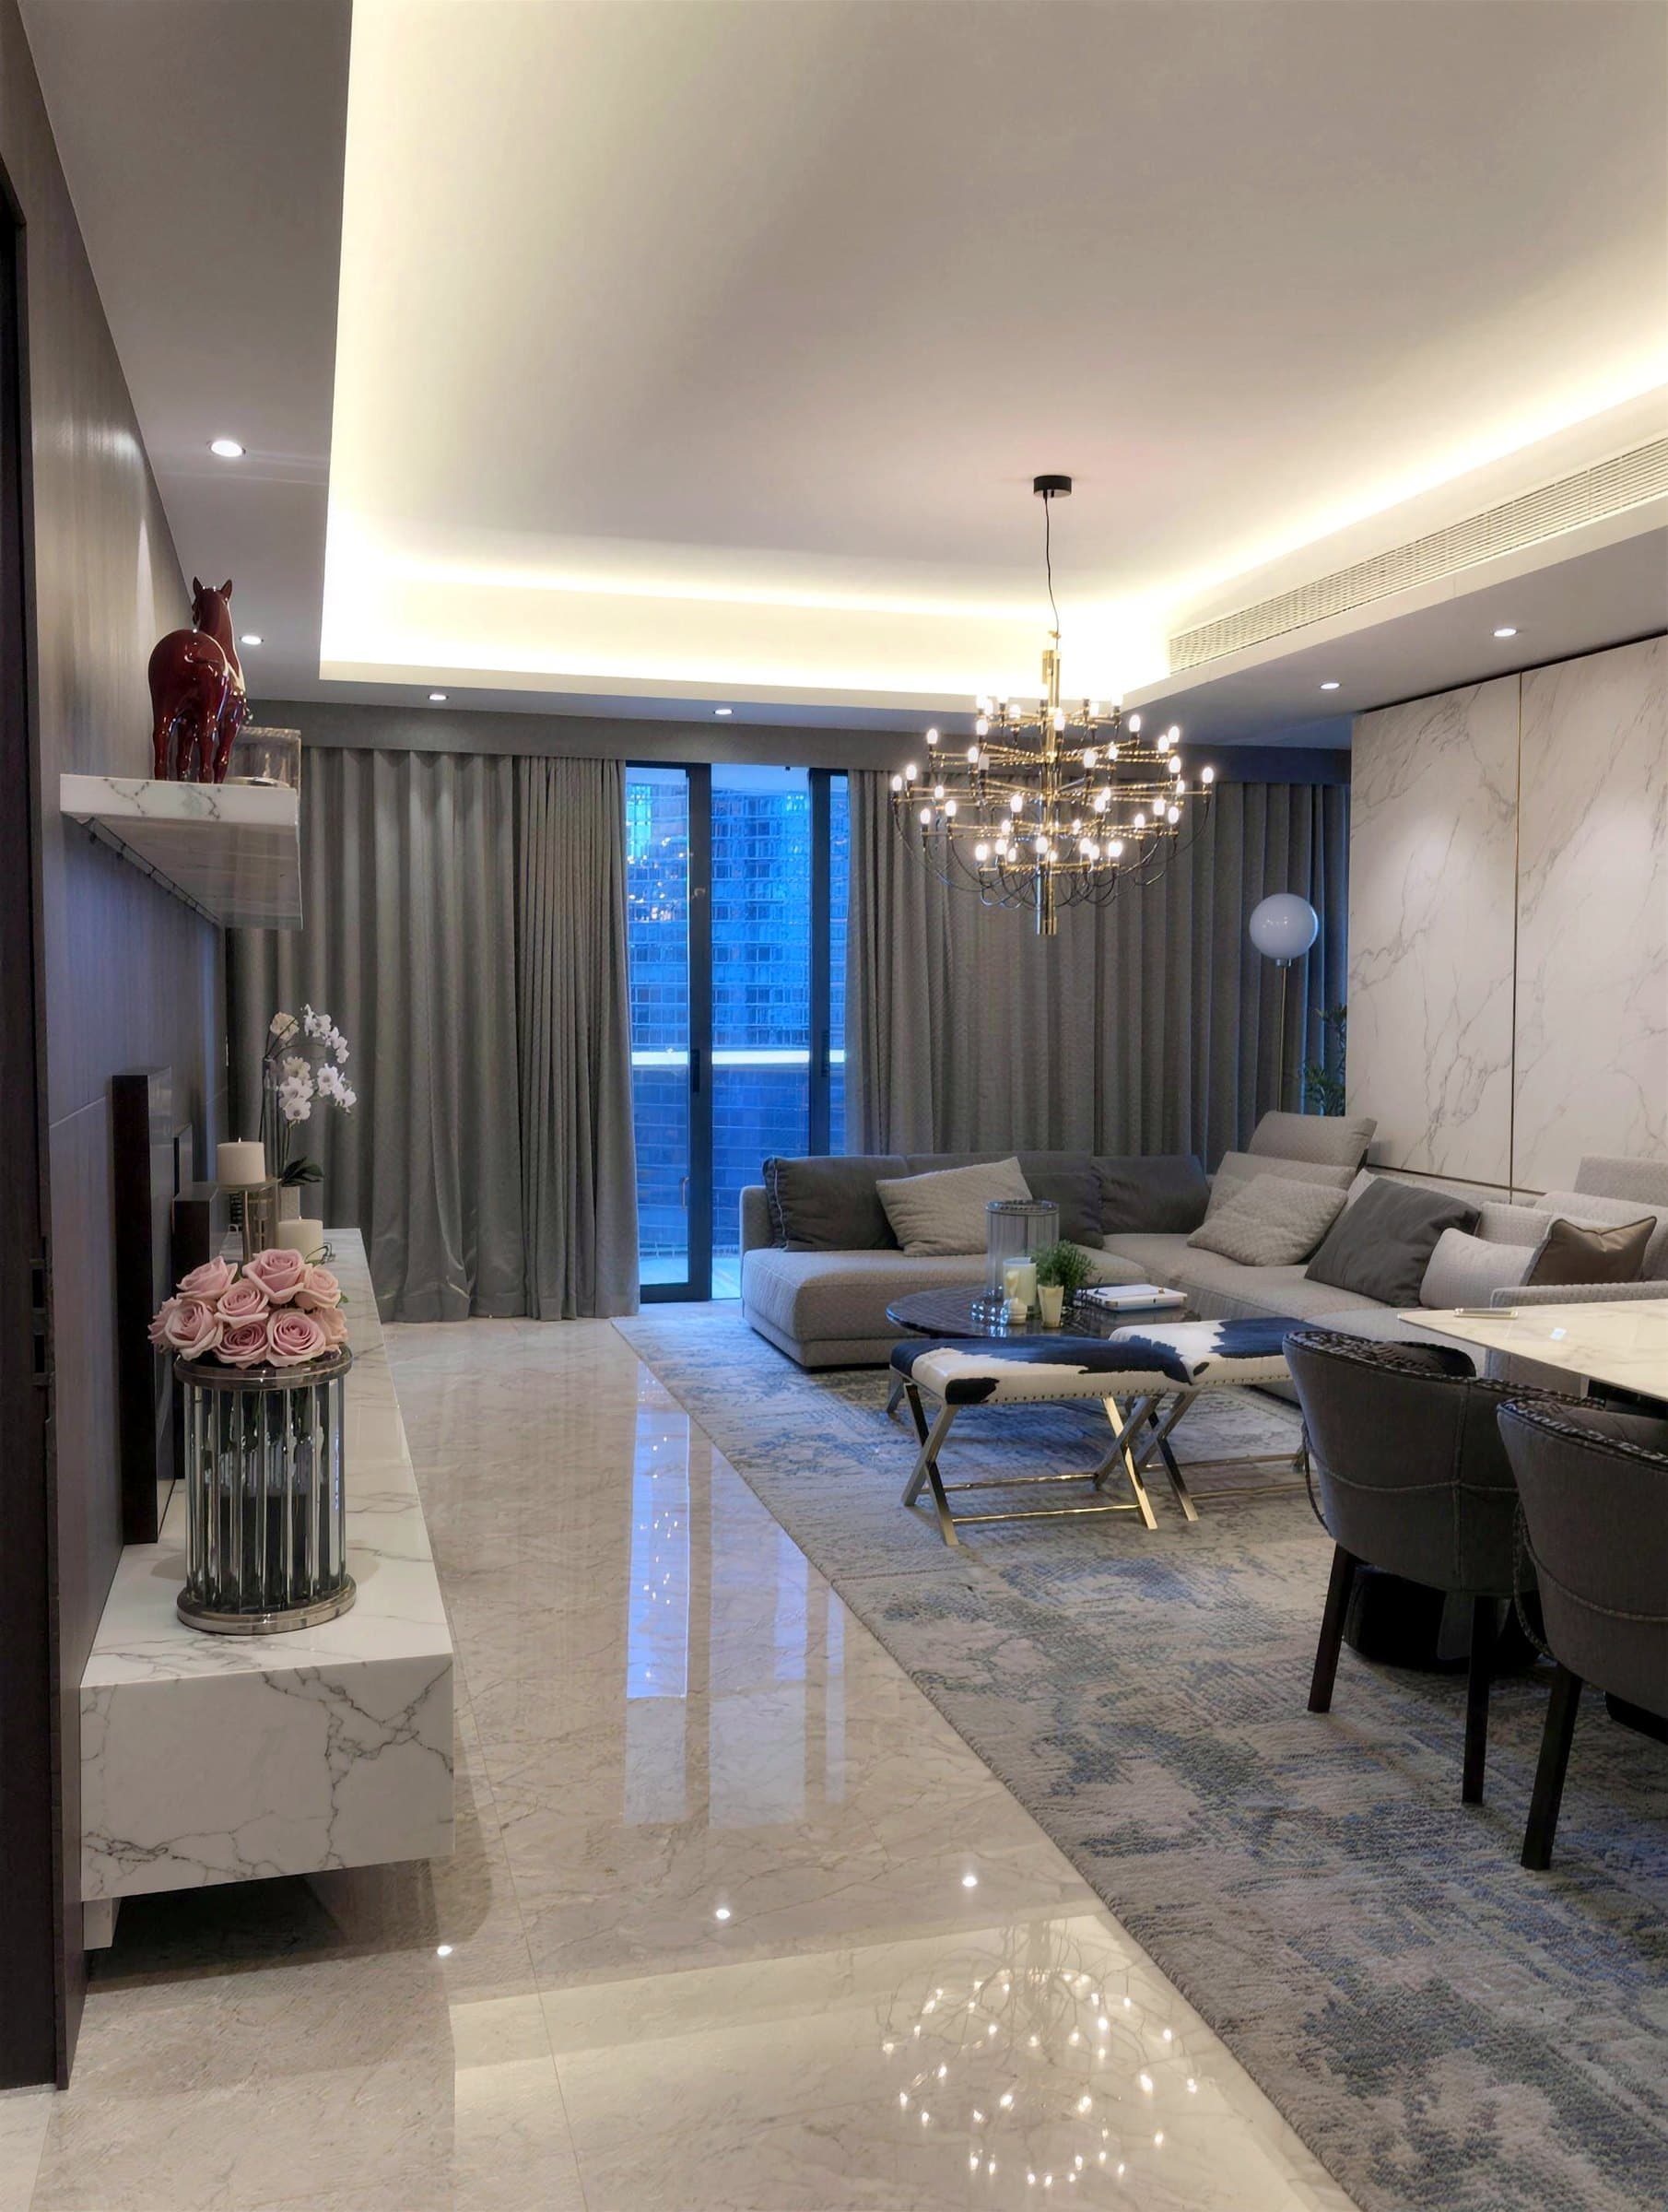
Marina Bay Suites
2018Condominium show unit · 3-room, about 1,500 sqft
A full renovation of a Marina Bay Suites show unit: hacking, custom carpentry, full-height mirrors and backlit glass display shelving, planned for a family that hosts.
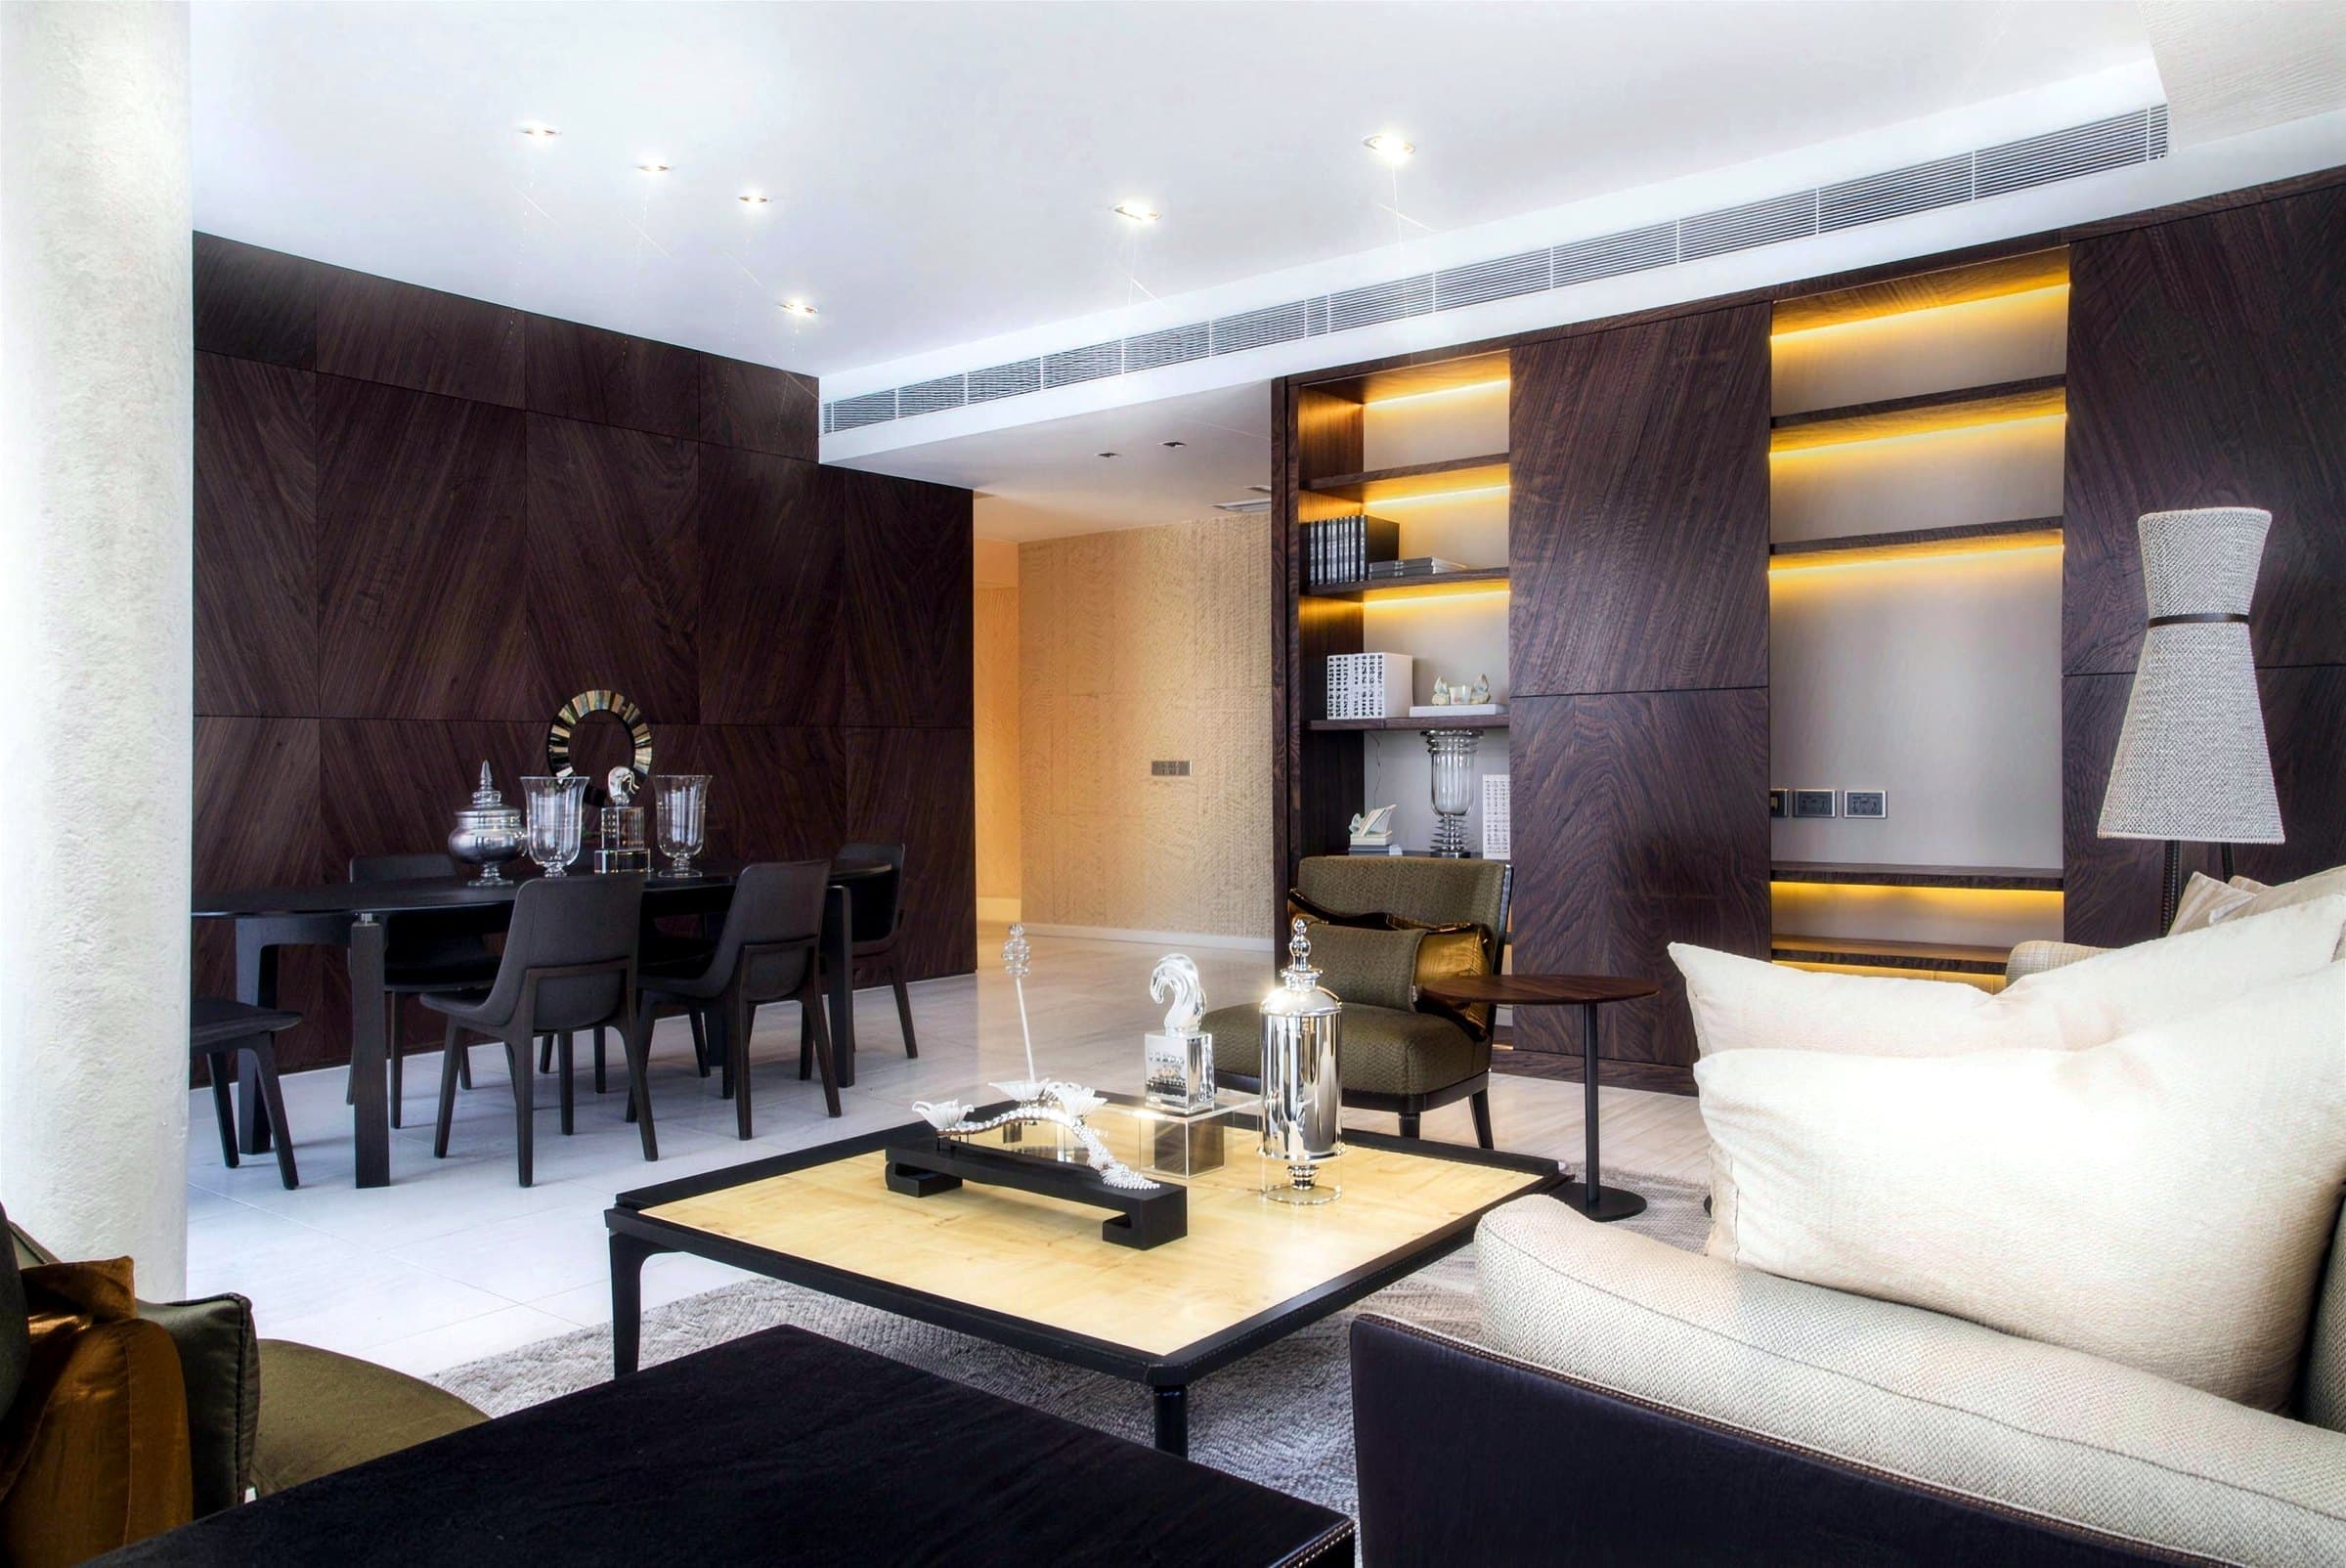
Reflections at Keppel Bay
2023Resale condo · 4-bedroom, about 2,300 sqft
A full fit-out of a 2,300 sqft resale condo: marble flooring through one open living and dining space, timber-veneer feature walls and built-in carpentry in every room.
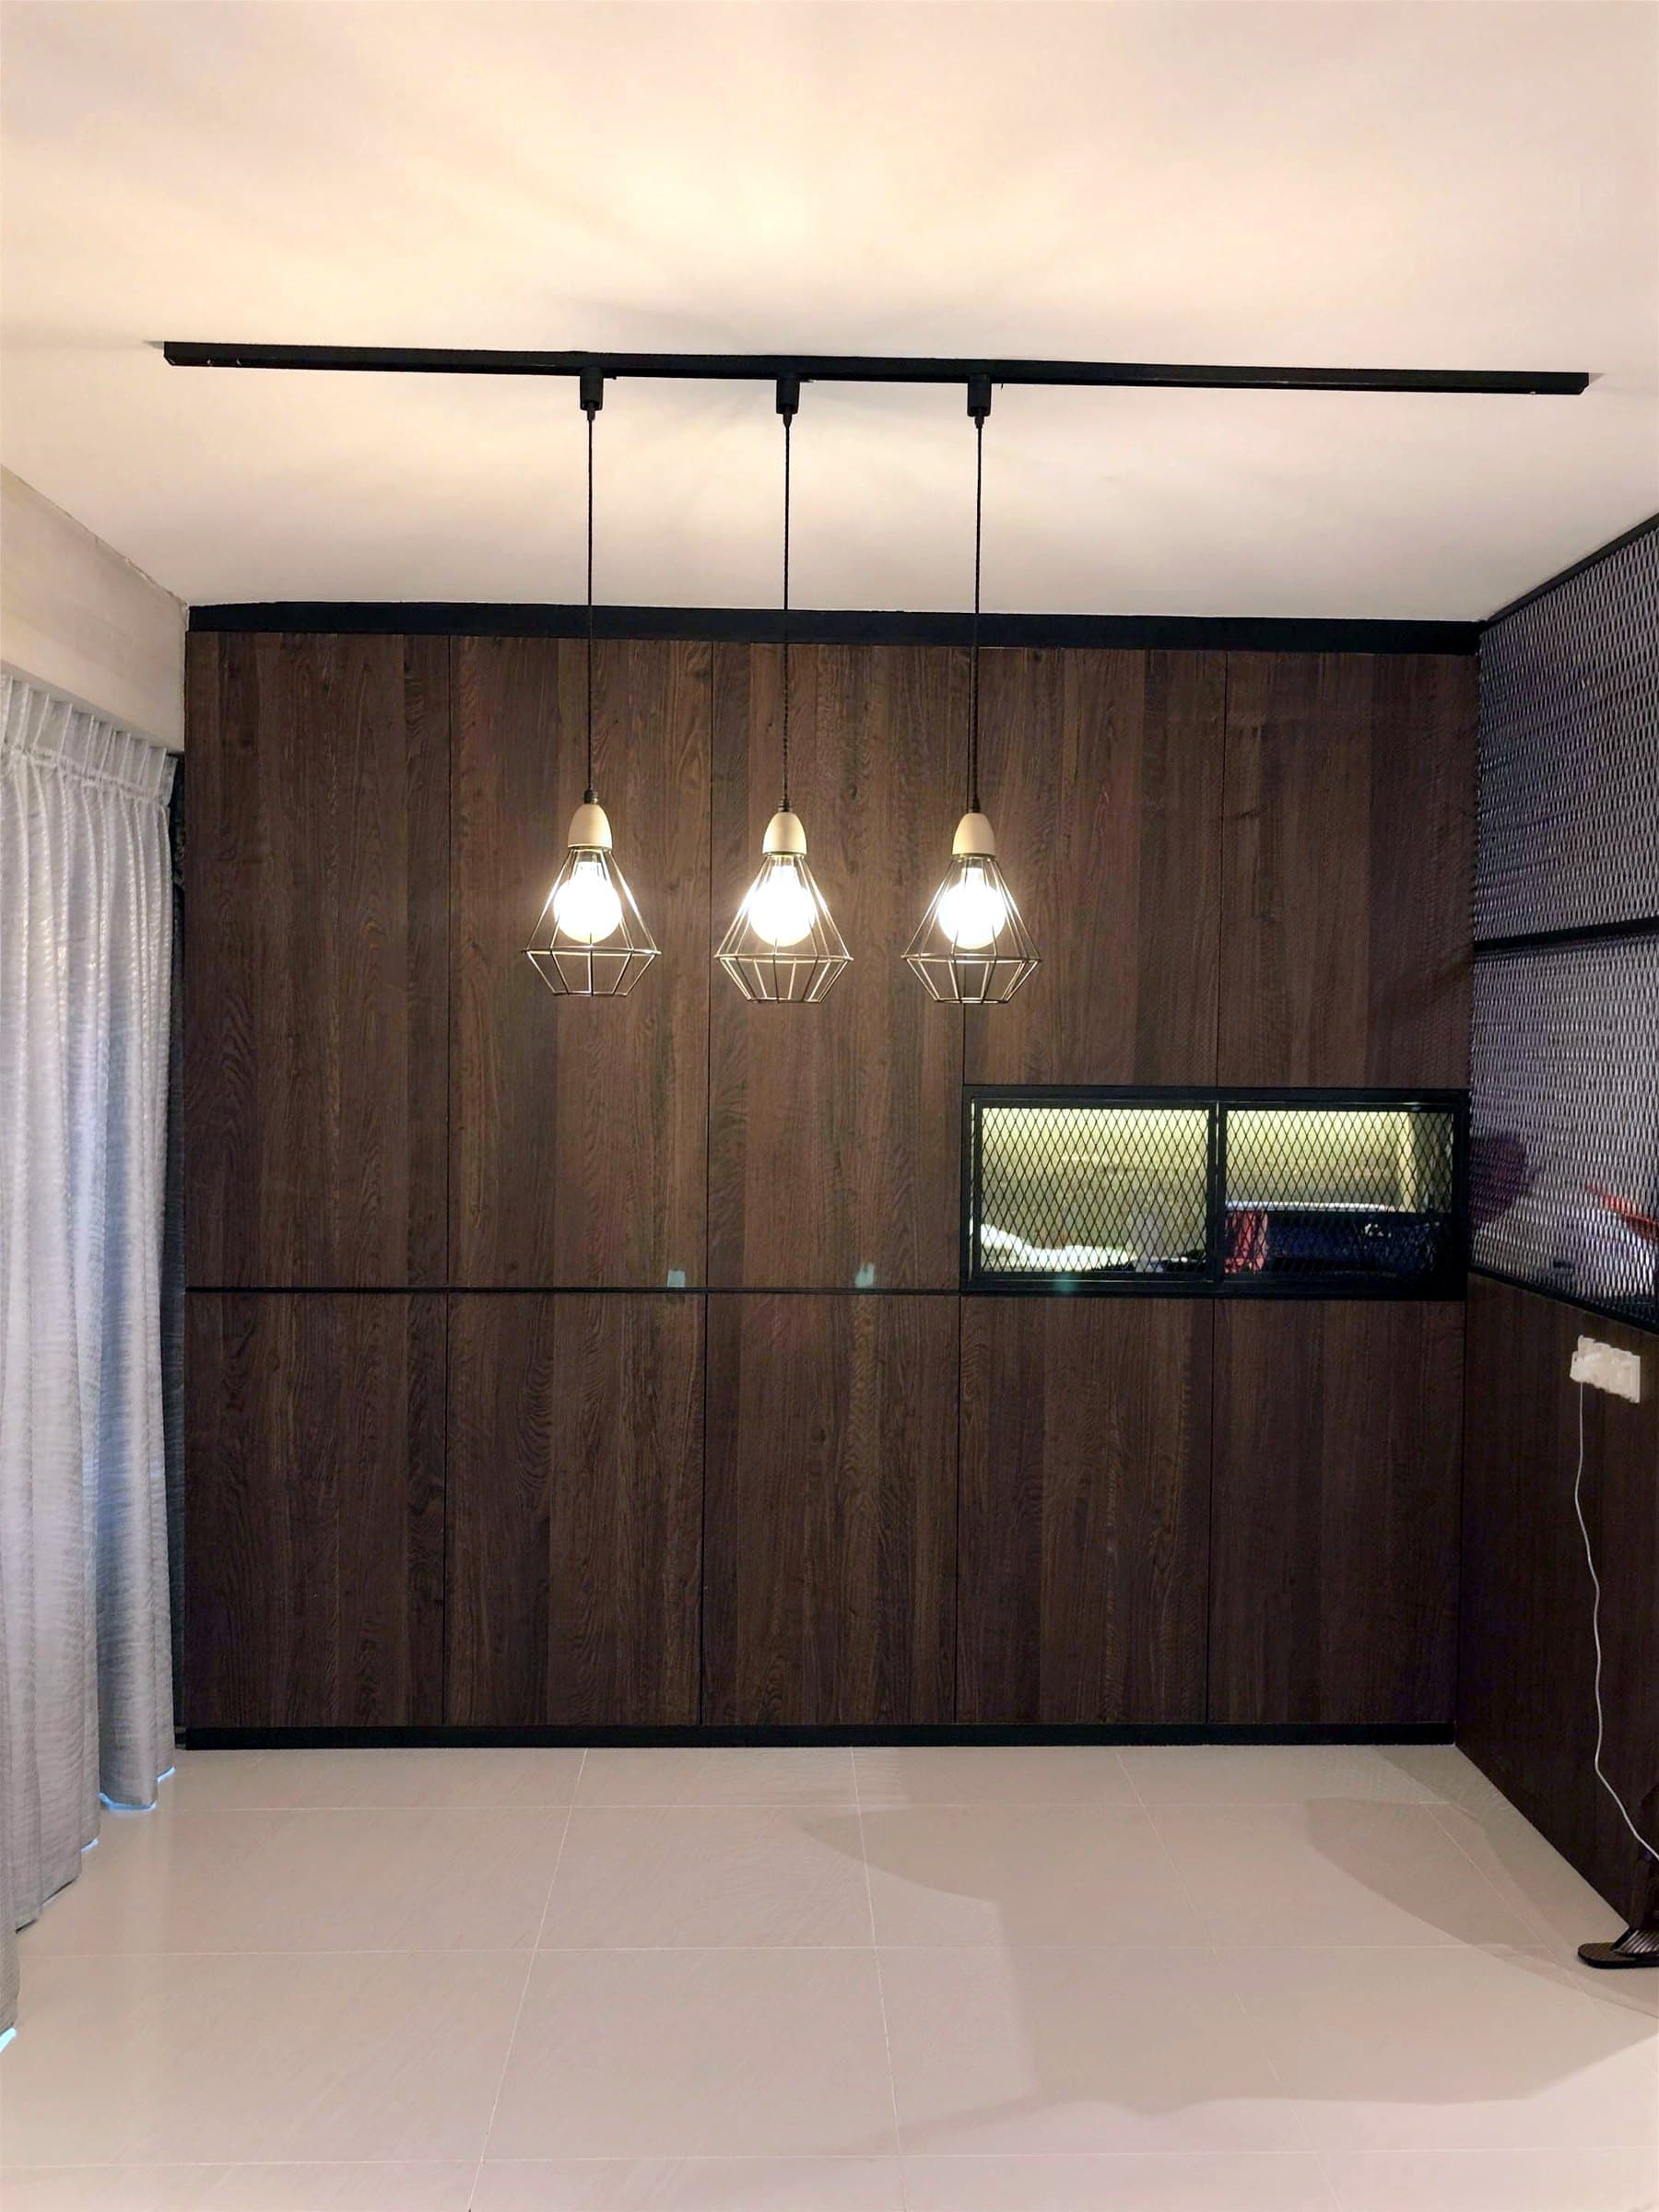
Skypeak
2022HDB BTO · 4-room, about 1,000 sqft
A 4-room BTO fitted out in a rustic industrial style for a young couple's first home: full-house carpentry, flooring, painting and electrical works.
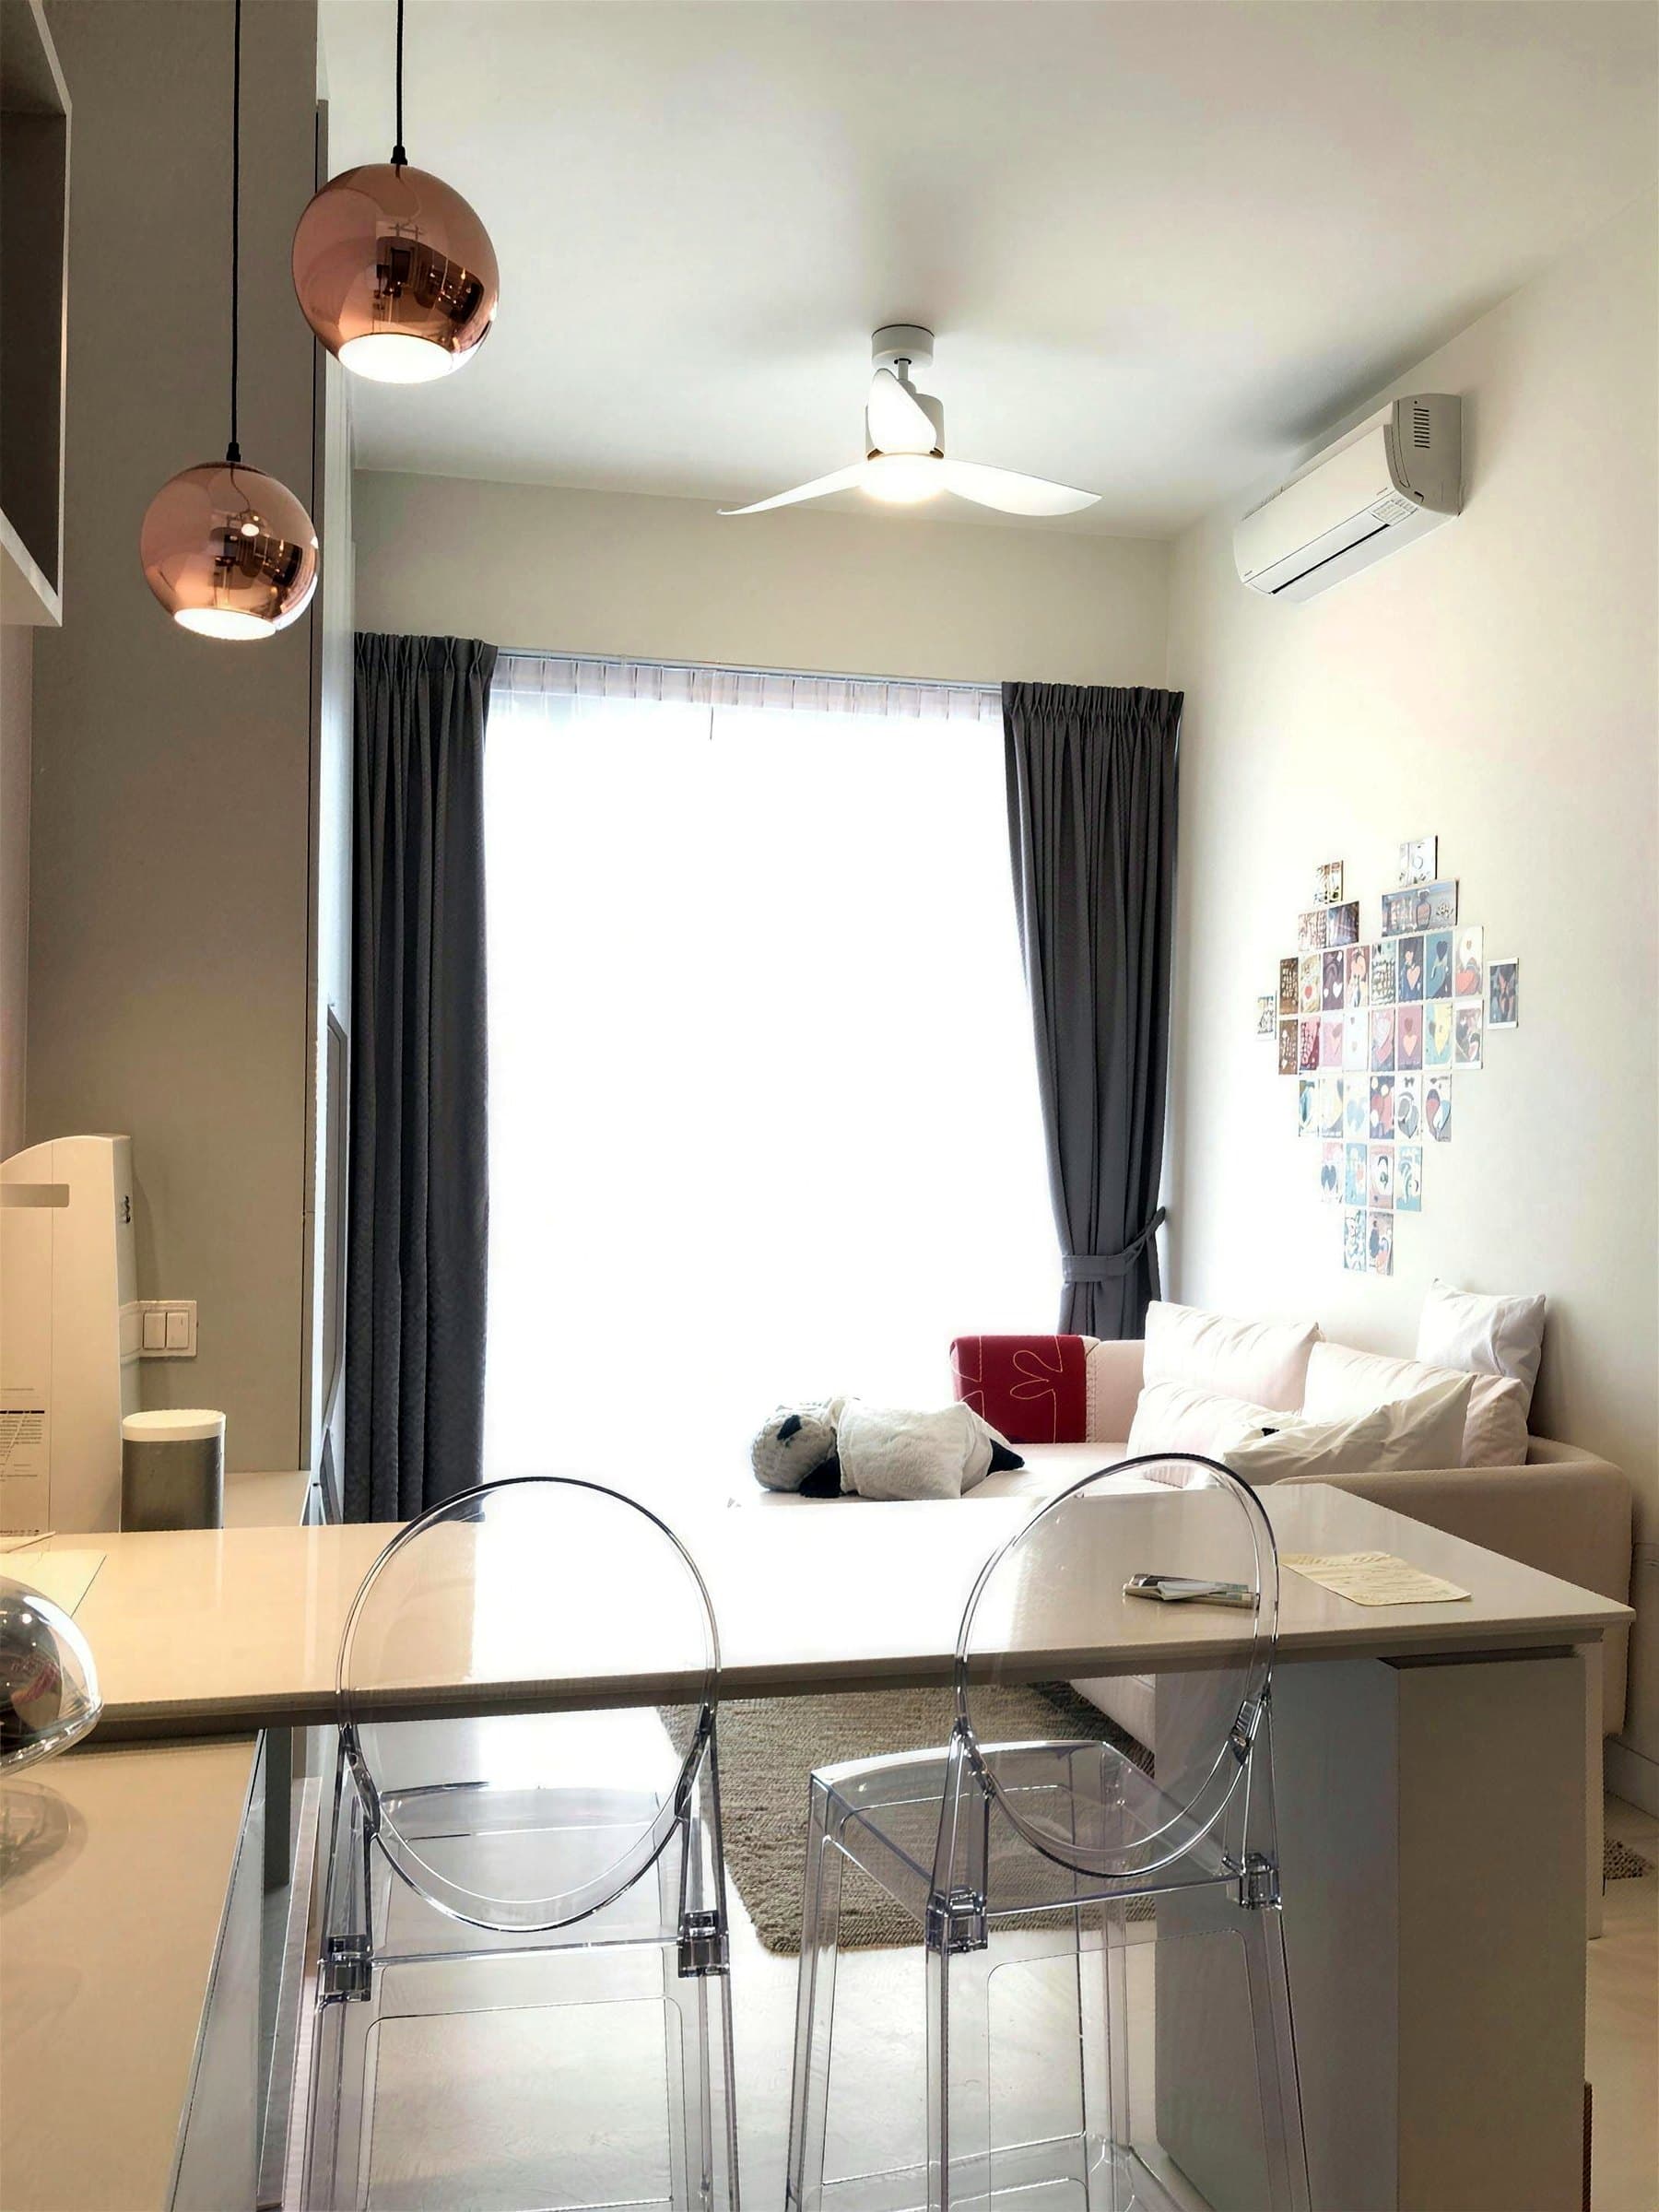
Highline Residences
2021Resale condo · 3-room, about 900 sqft
Custom carpentry through a 900 sqft resale condo: kitchen, bar island, a full-height TV feature wall and a built-in wine display, in soft greys, taupe and stone.
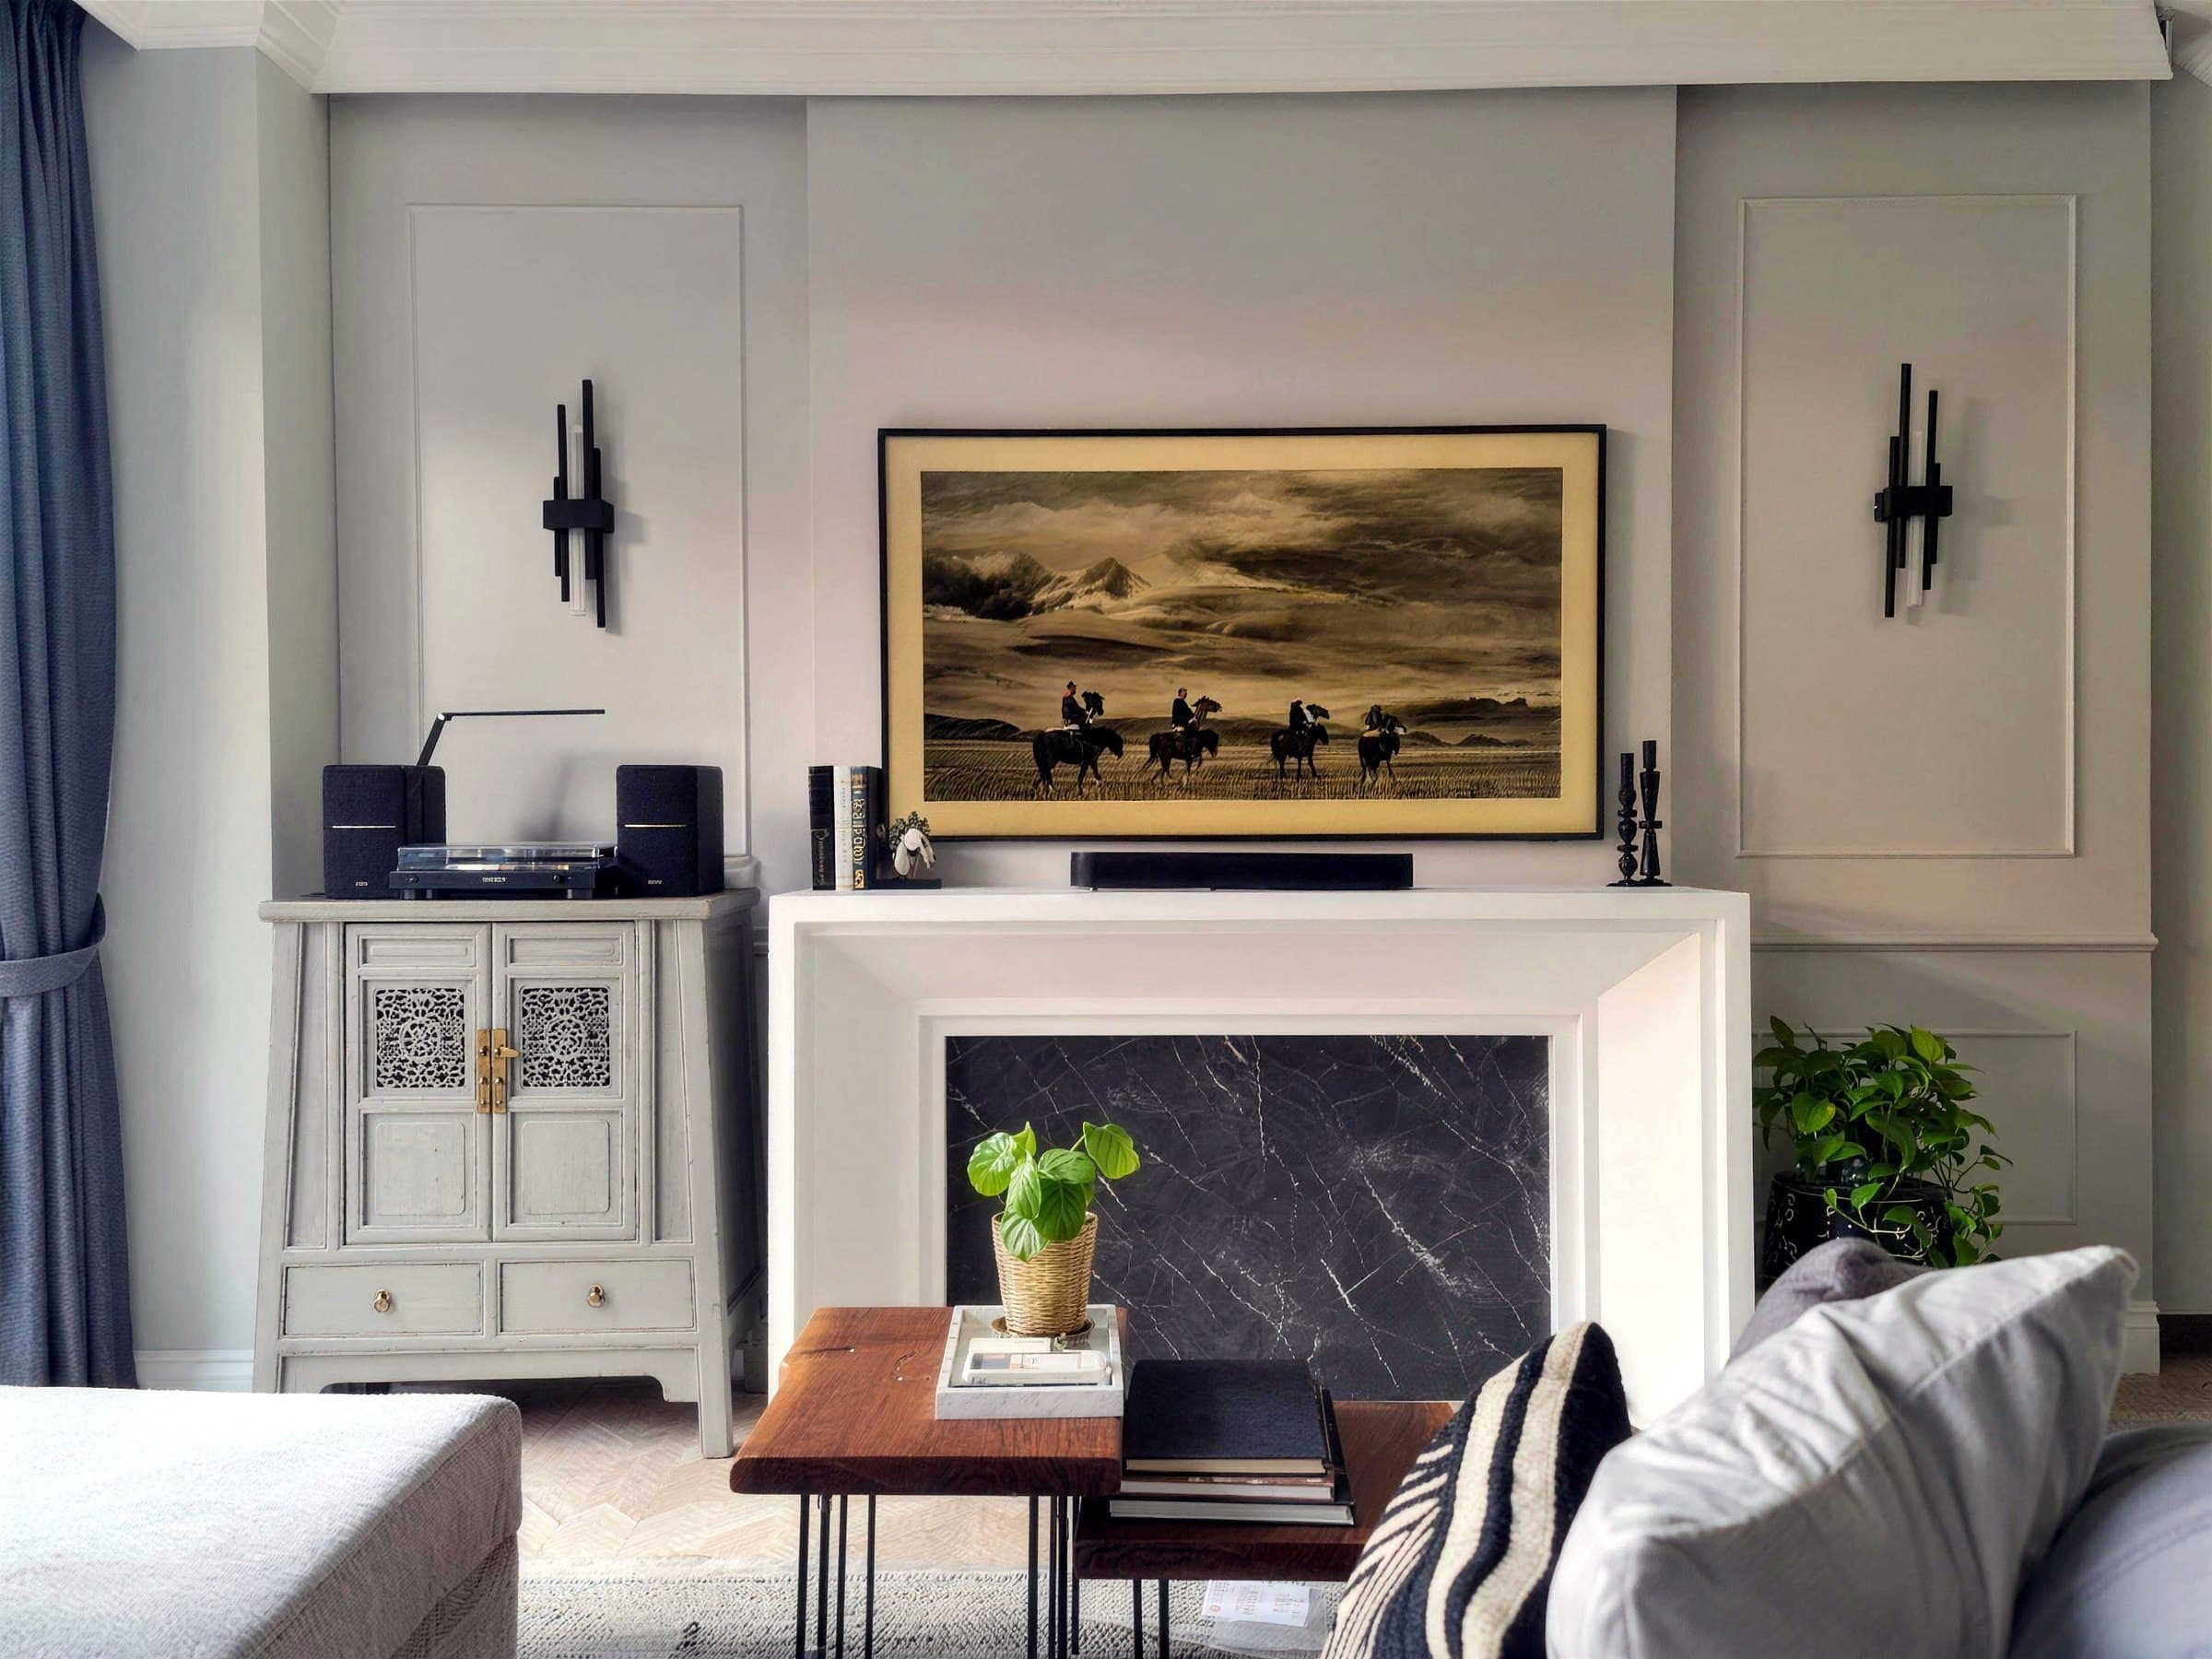
Kew Gate
2021Resale townhouse · 4-bedroom, about 2,200 sqft
A townhouse over several levels taken from a plain developer finish to a modern transitional scheme: wall panelling and mouldings, a mantel-style feature wall, a shaker kitchen, a marble diamond-tiled entry and the same black sconces on every floor.
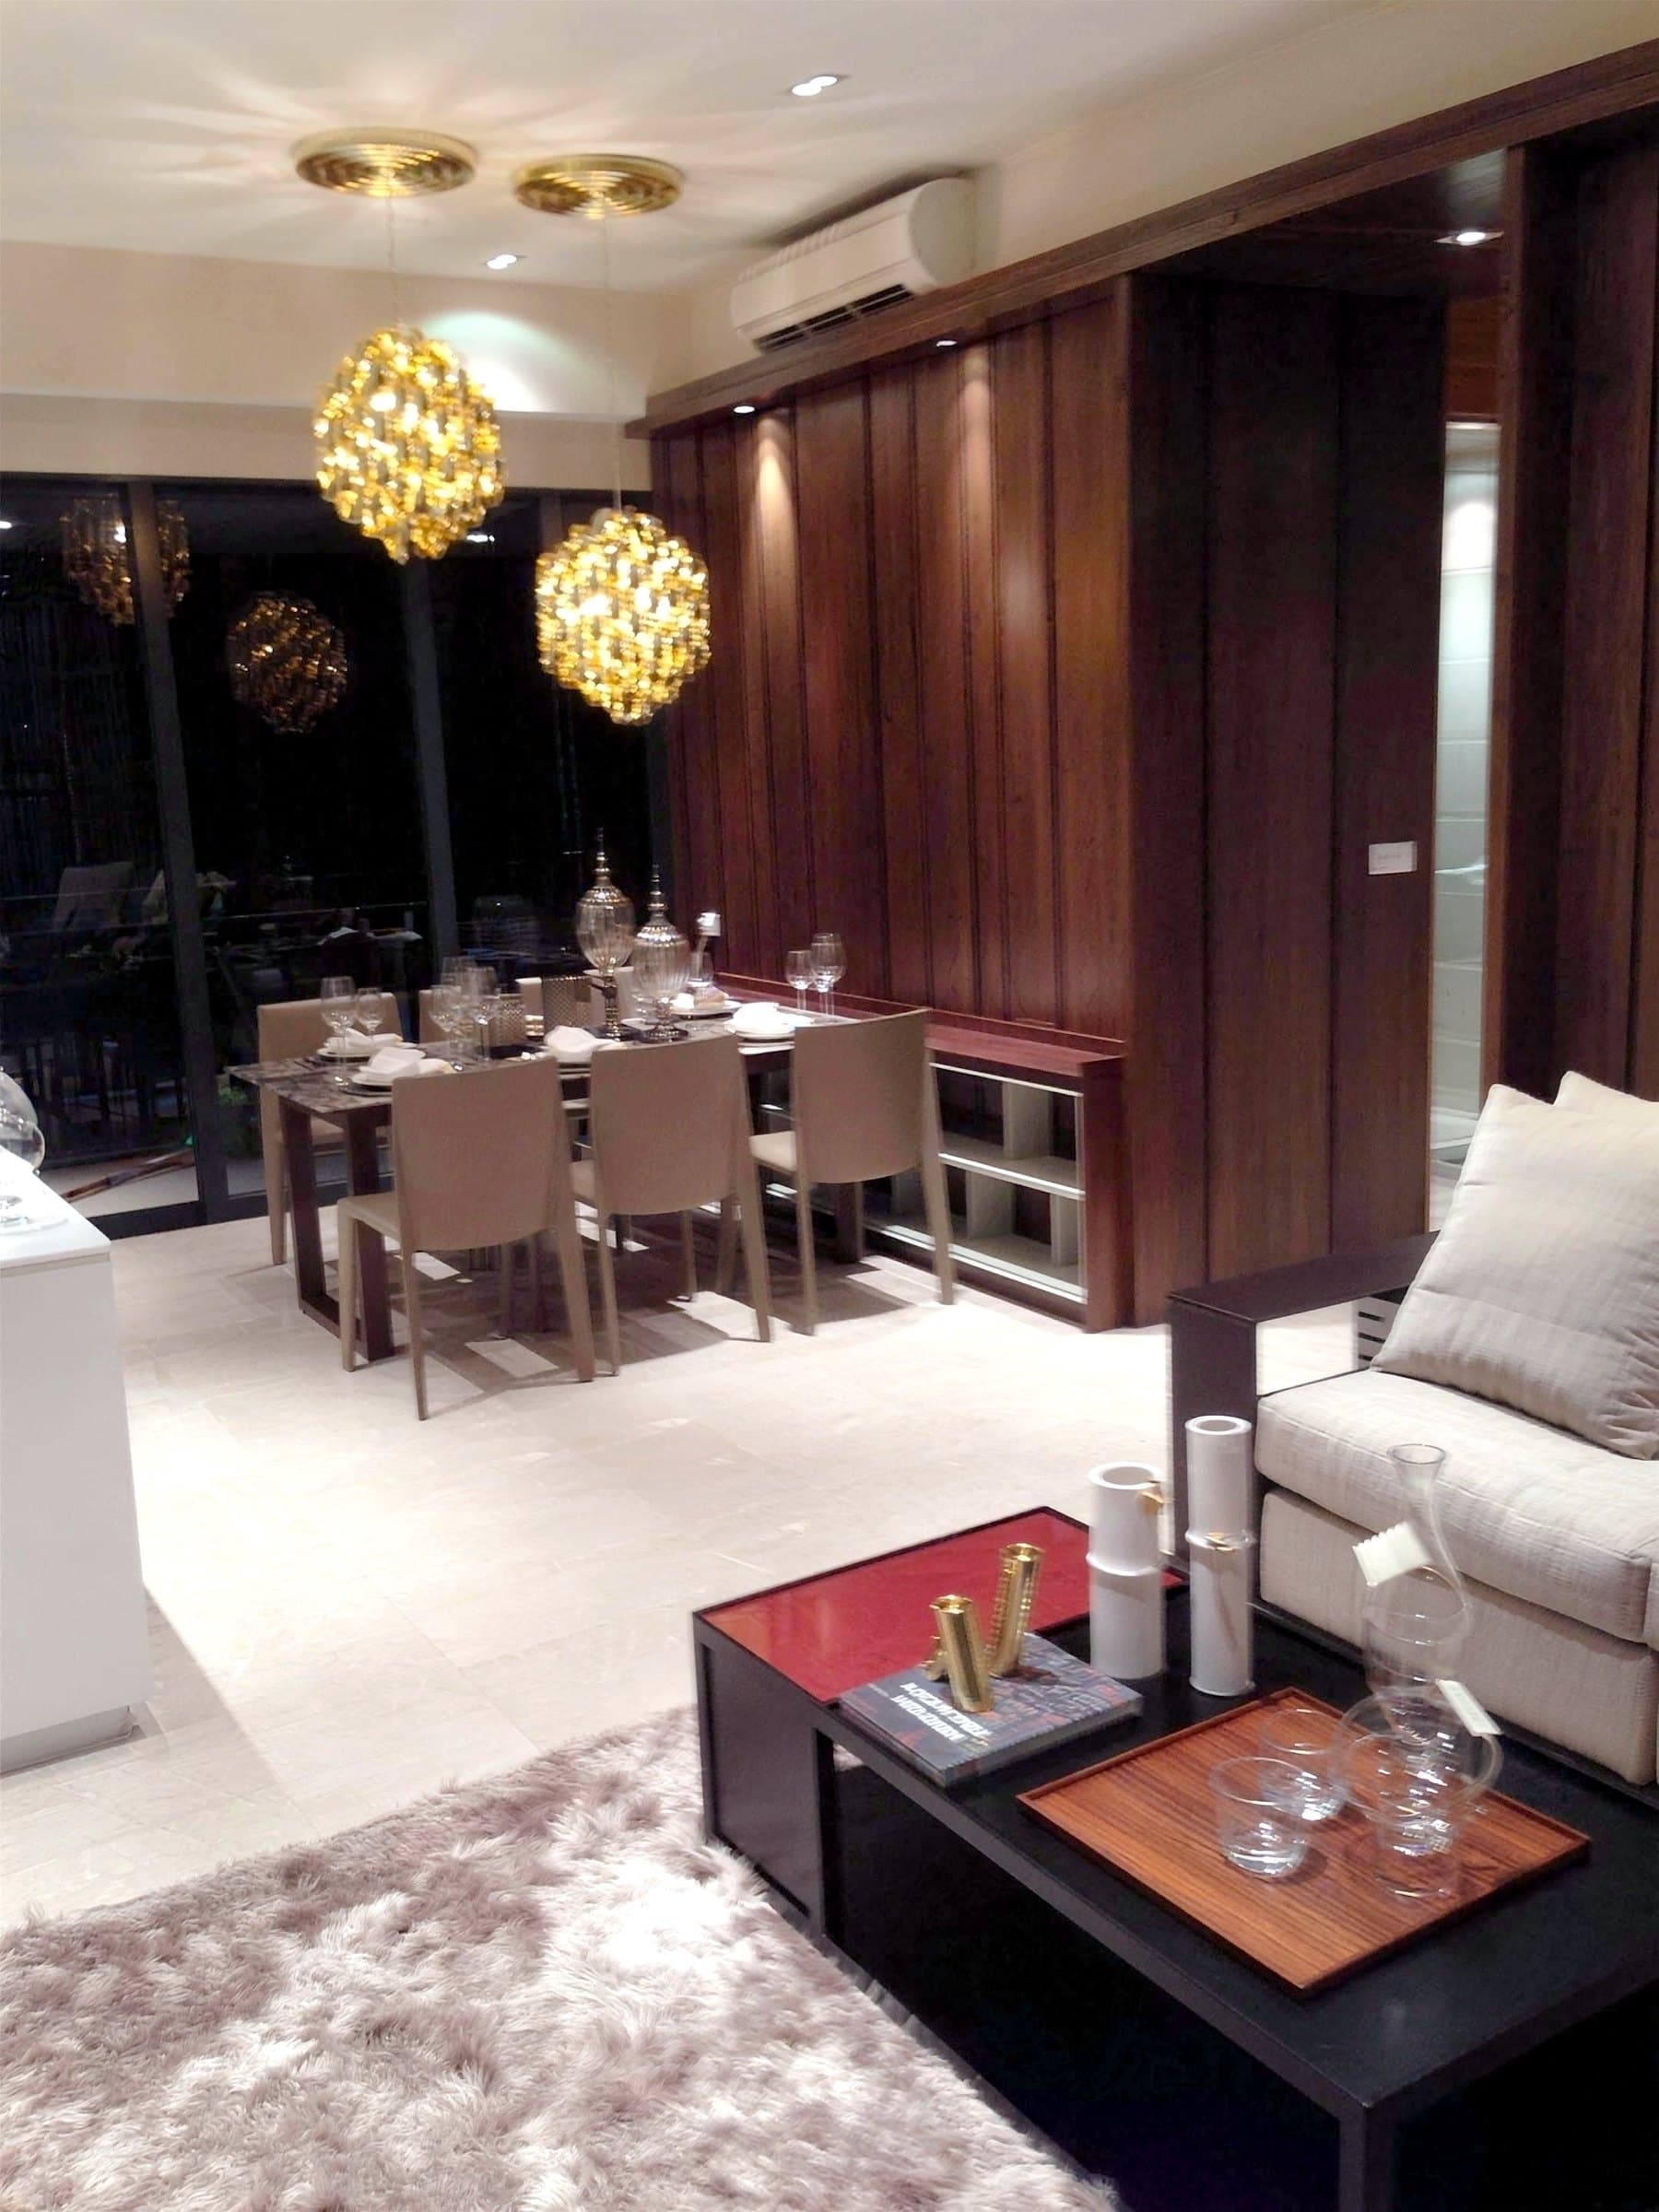
Balmoral
2022Resale condo · 4-bedroom, about 3,000 sqft
A 3,000 sqft high-floor condo fitted out in walnut, marble and brass: a laser-cut fretwork screen between the wet and dry kitchens, a walnut-panelled feature wall, and a private lift lobby treated as part of the home.
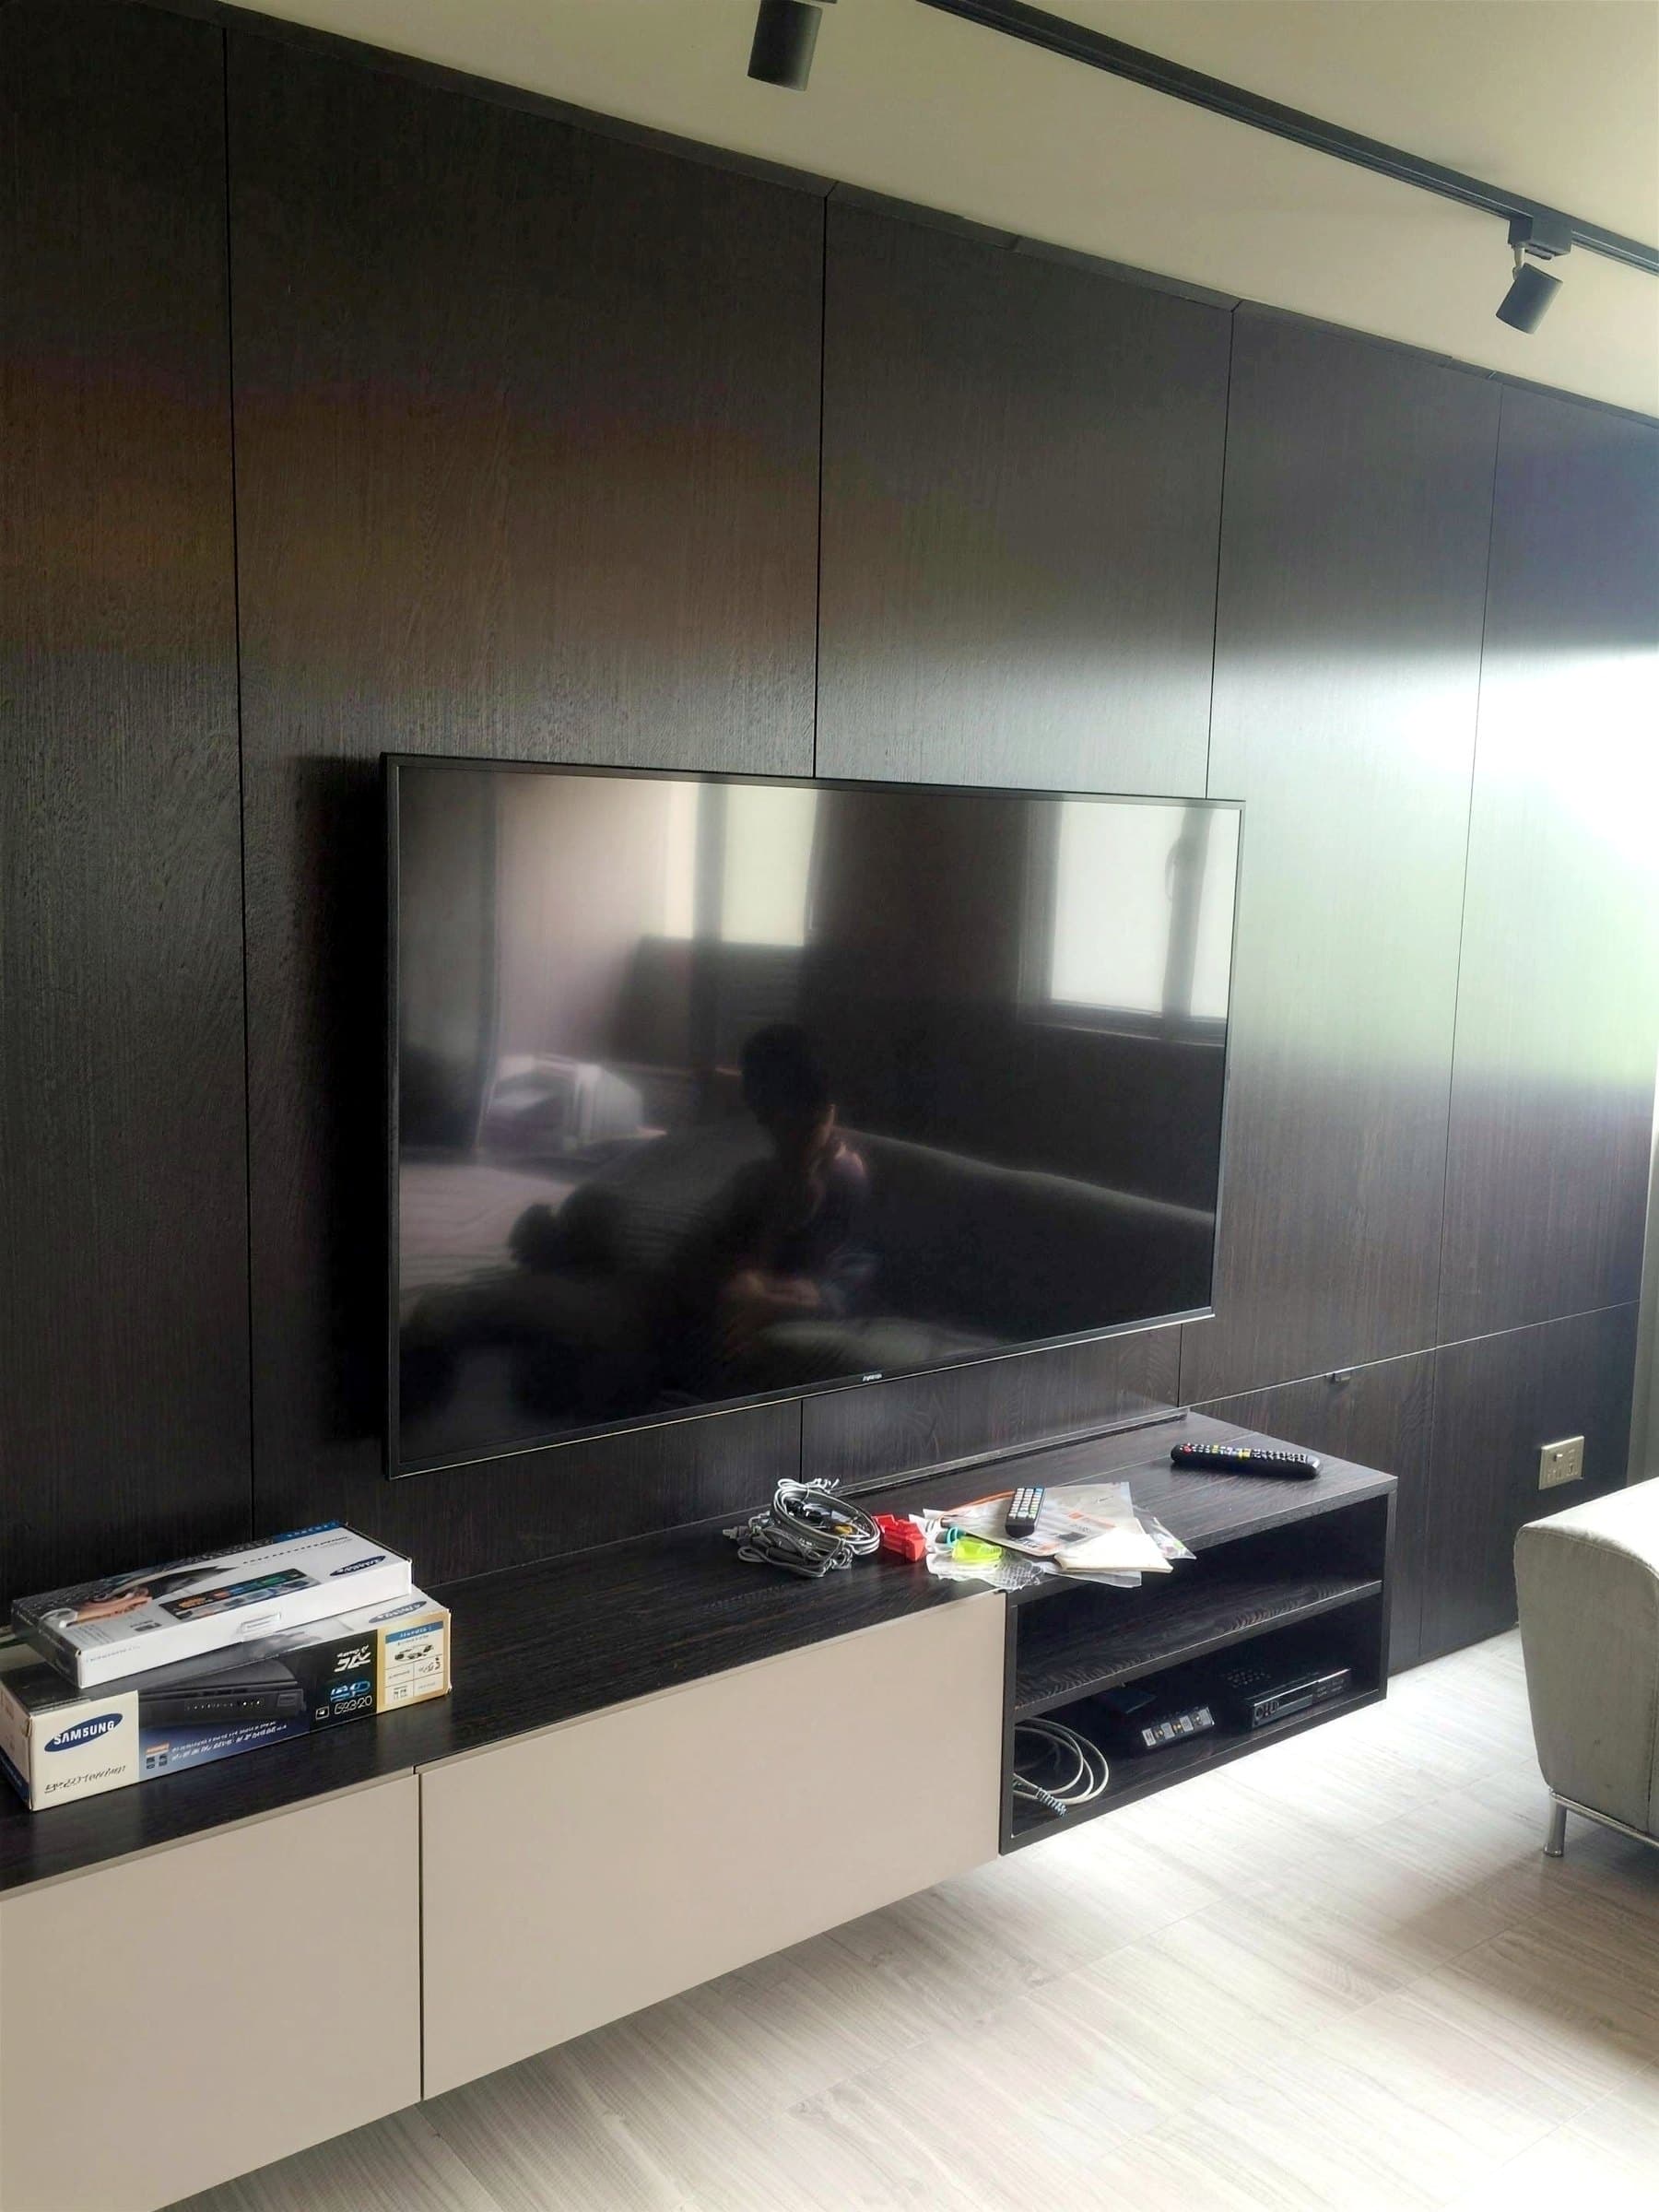
Ang Mo Kio
2021HDB BTO · 5-room, about 1,200 sqft
A 5-room BTO built as a dark retreat for a couple in their late twenties: wenge-toned panelling, mirrored wardrobes and concealed LED cove lighting that keep the flat from feeling boxed in.
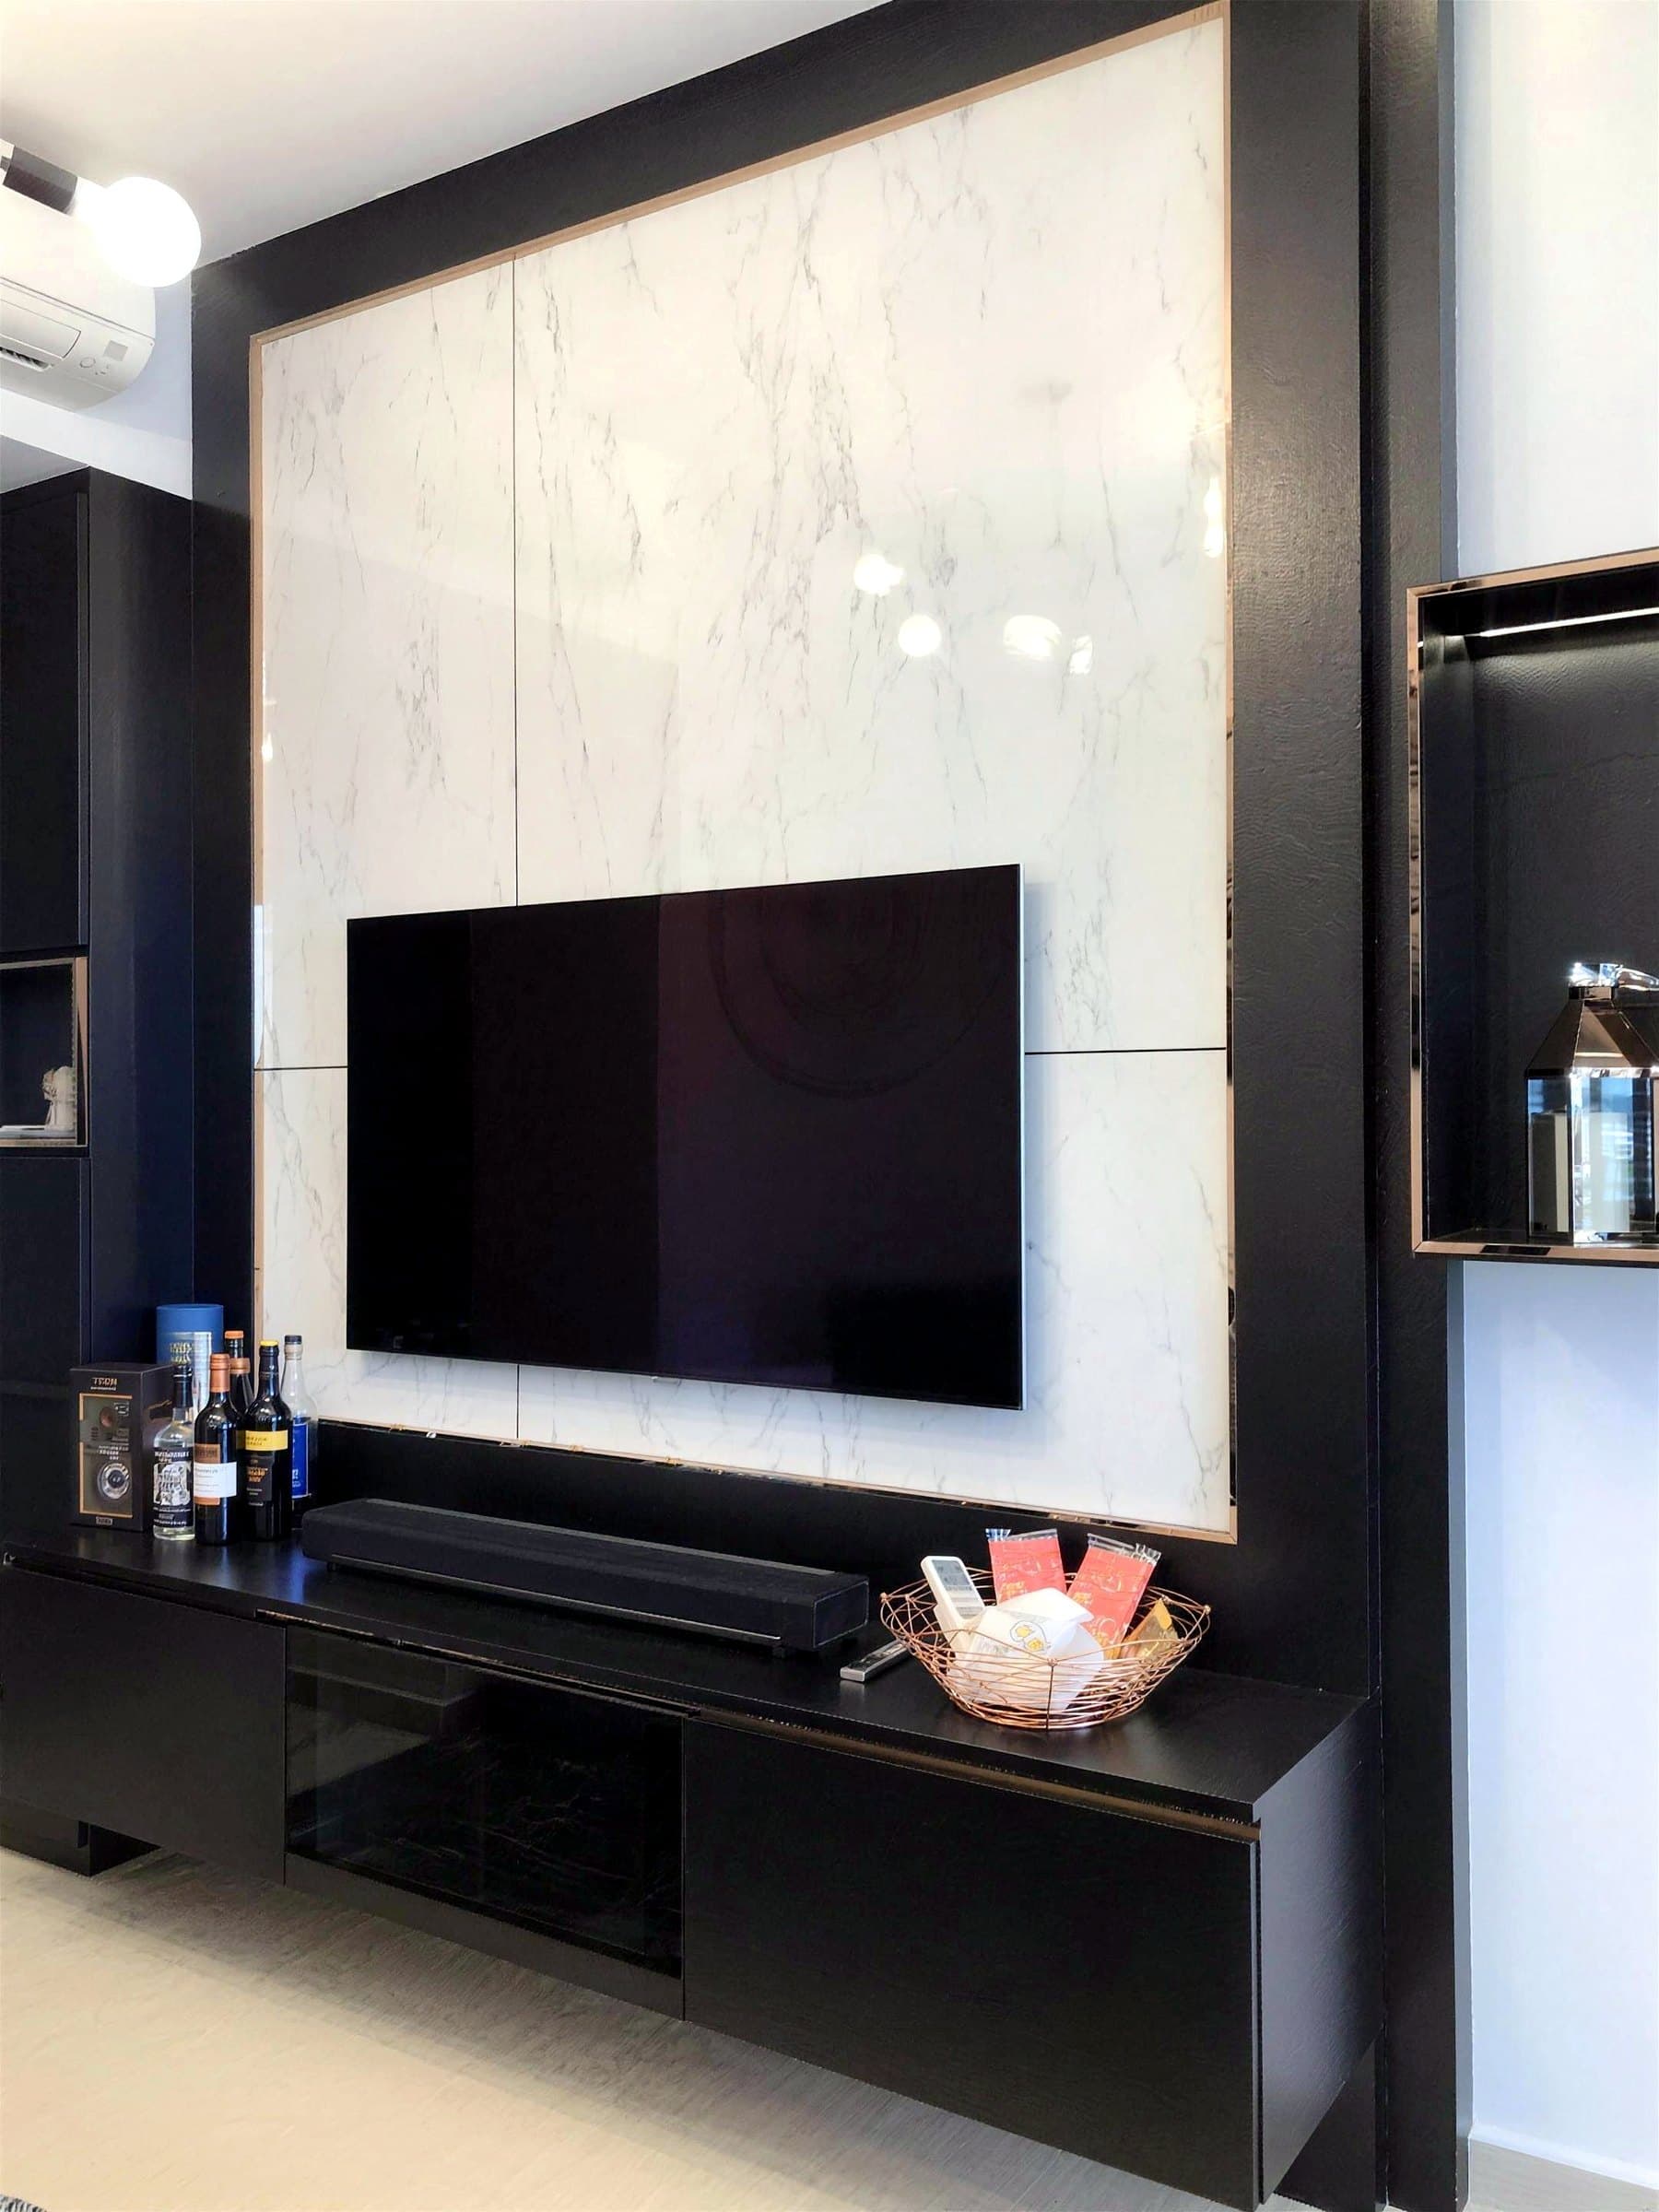
Brownstone
2023Resale condo · 3-bedroom, about 1,000 sqft
A 1,000 sqft resale condo in black and rose gold: a full-height black lacquered storage wall with a backlit display niche, marble-panelled kitchen millwork and a walk-in wardrobe built to display the owner's collection.
Tangerine
2022Resale condo · 2-bedroom, about 800 sqft
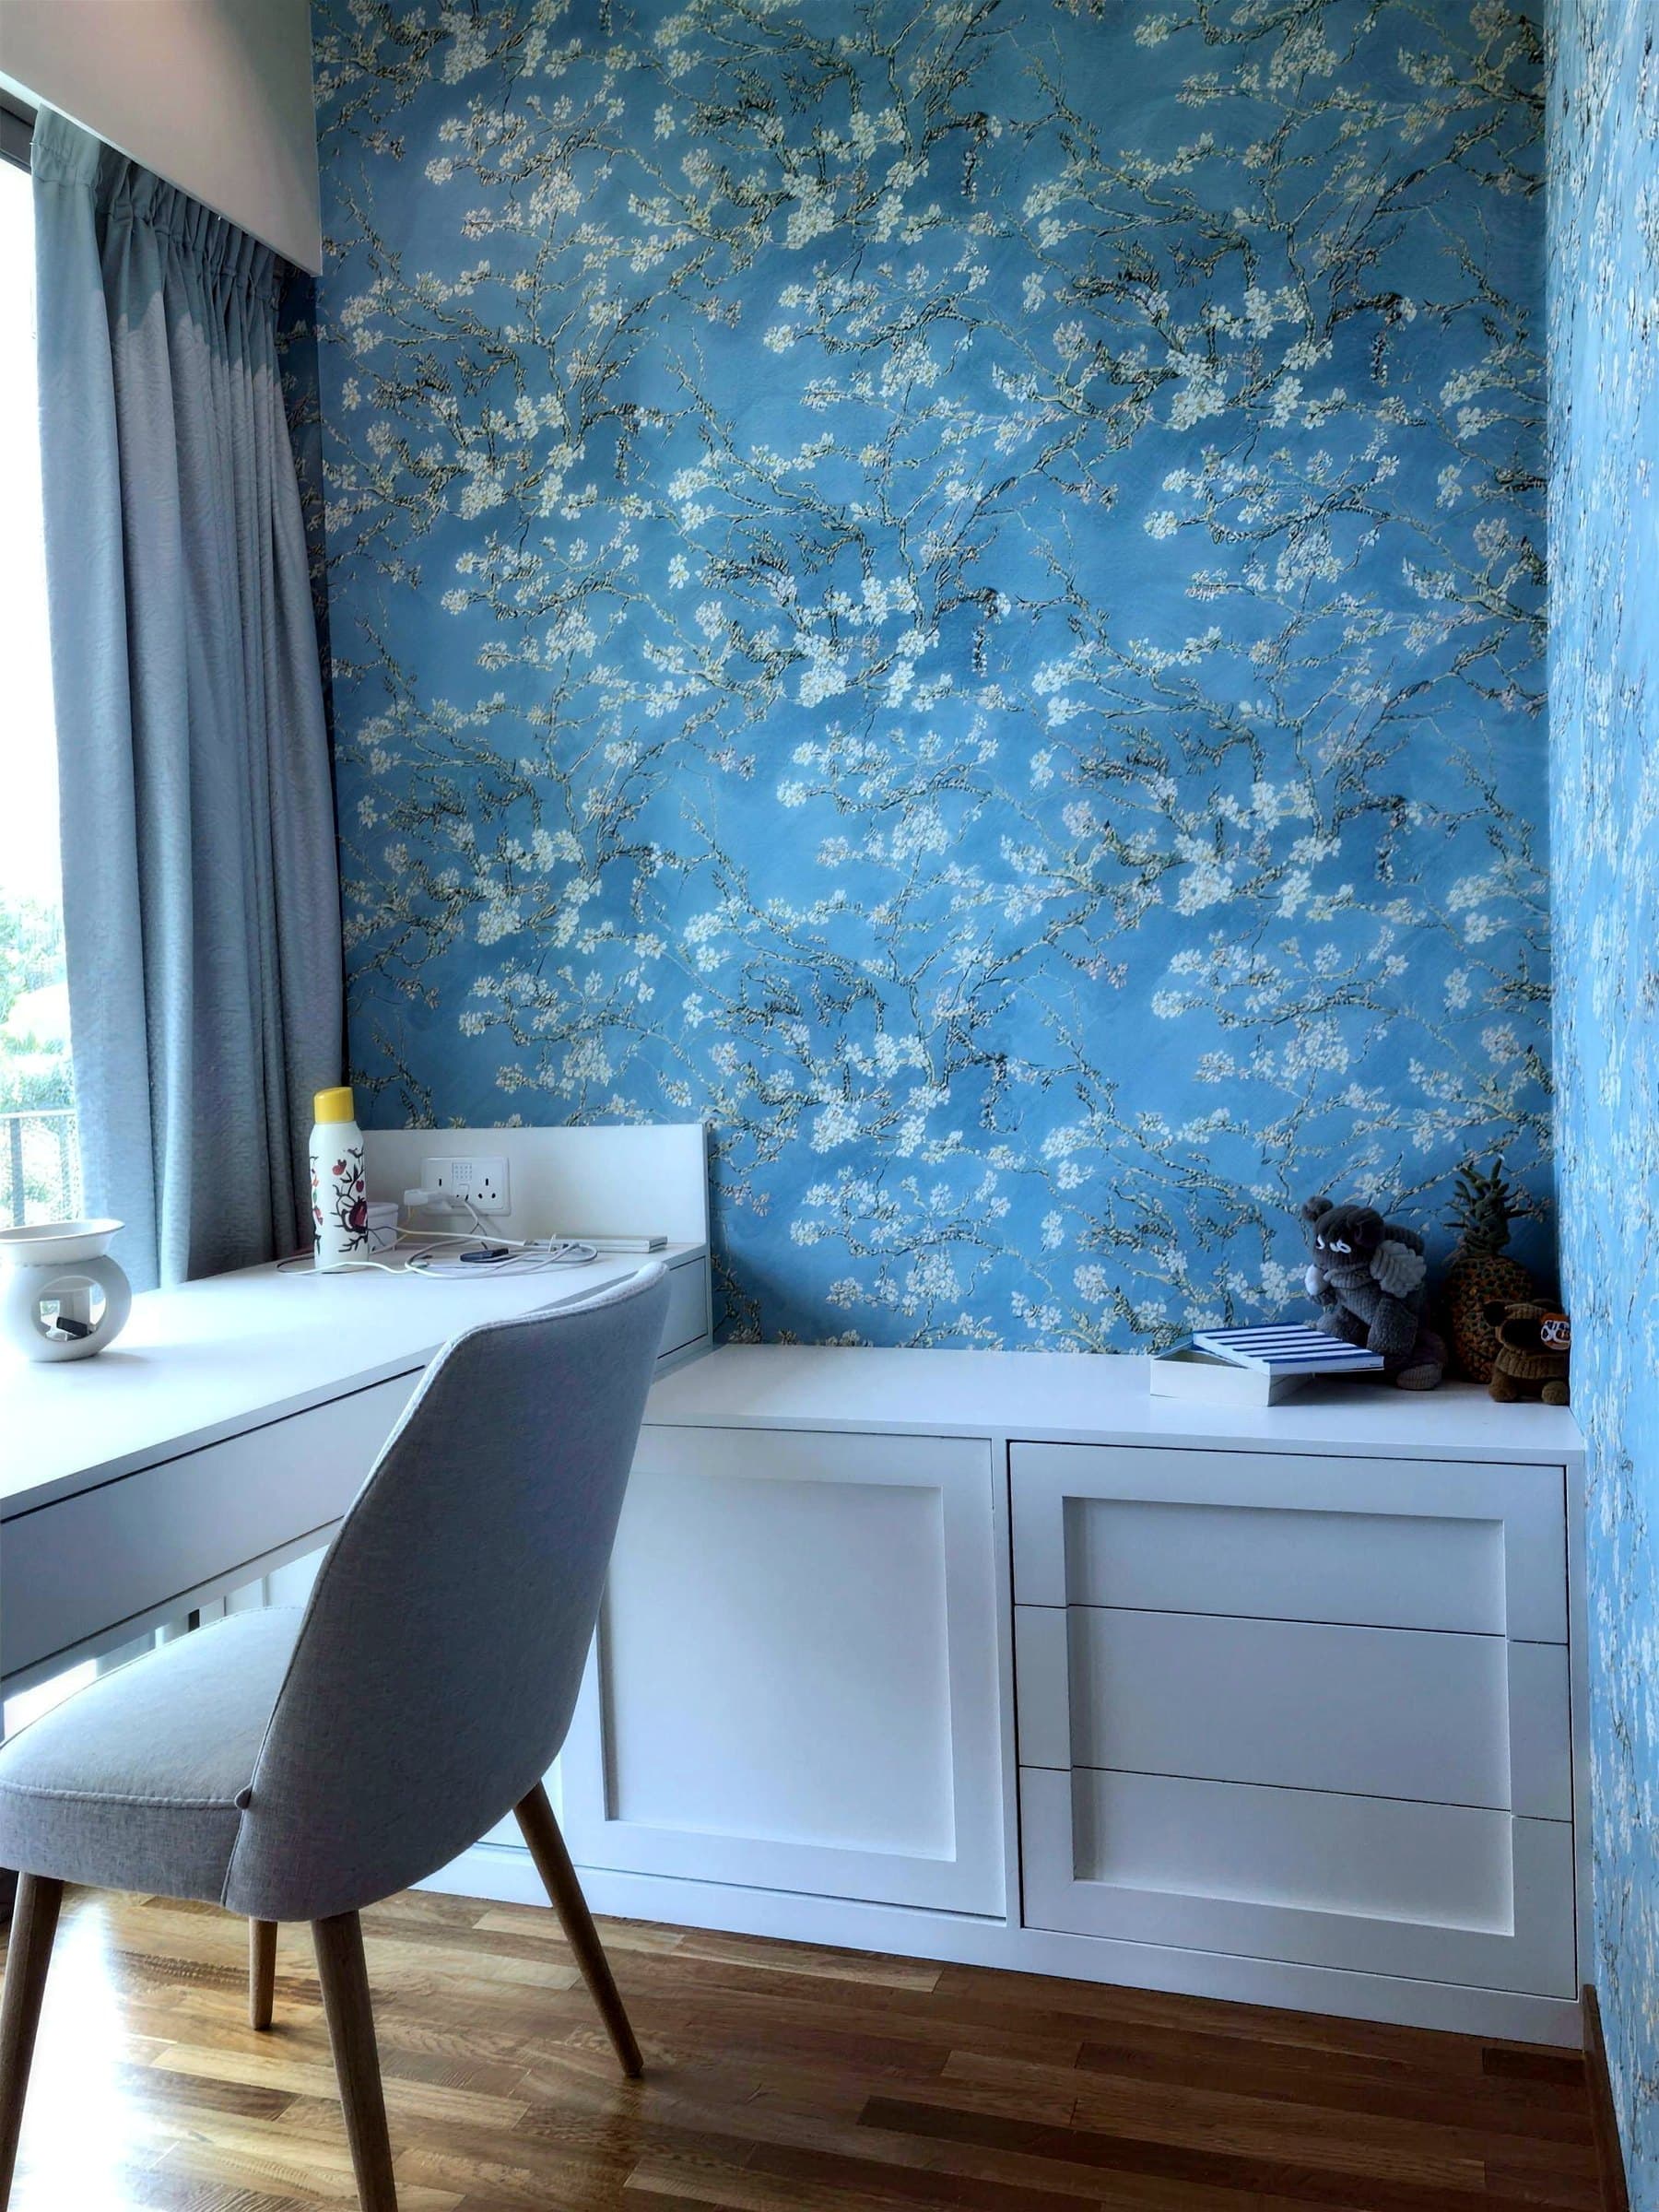
An 800 sqft two-bedroom fit-out where each room is its own concept: one wallpapered wall-to-ceiling in Van Gogh's Almond Blossom with a matching built-in wardrobe, the other wrapped in damask and channel-tufted upholstery.
Your home could be next.
Start with a design proposal: space planning, mood boards and a full layout before anything is built.
Request a design proposal