Resale townhouse
Kew Gate
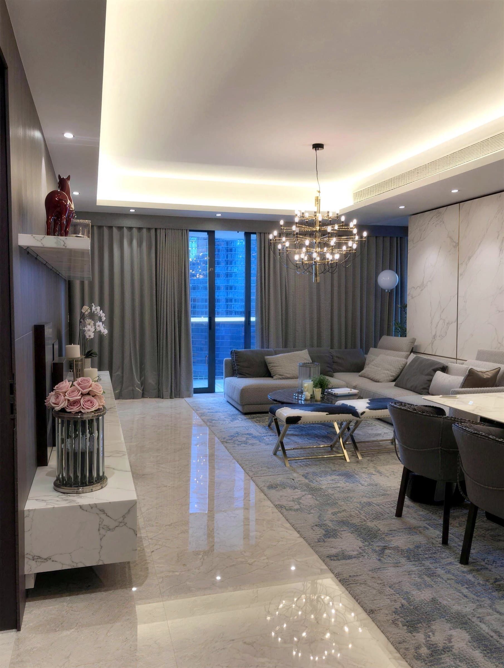
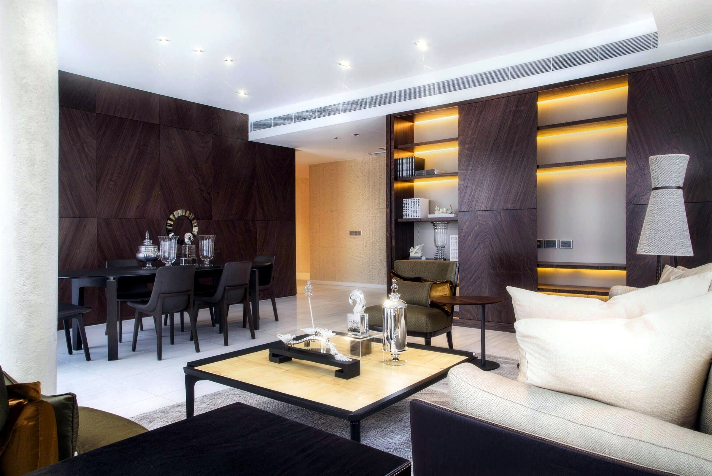
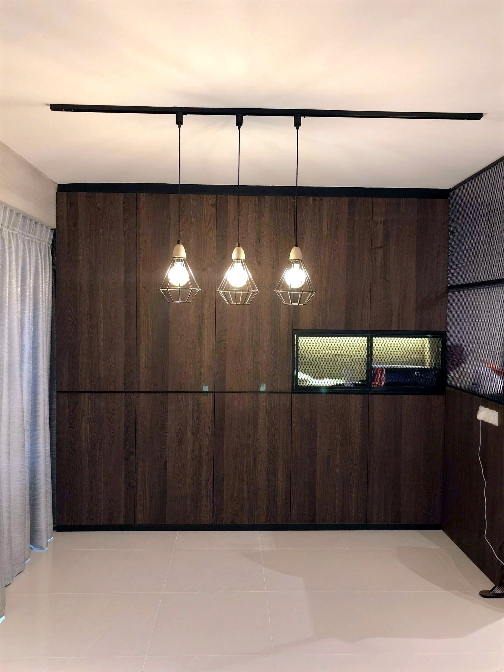
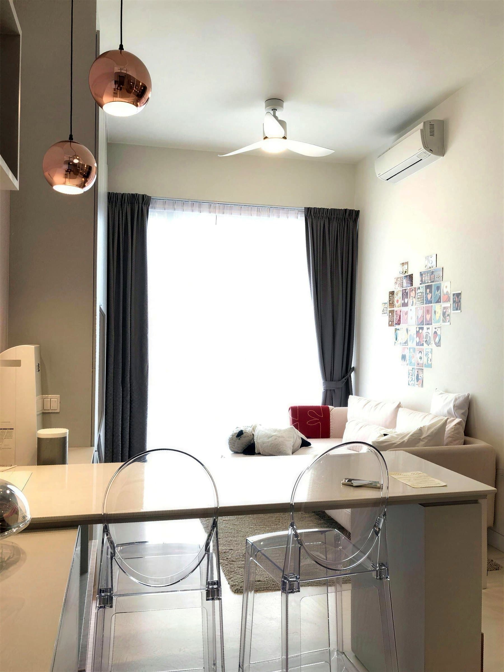
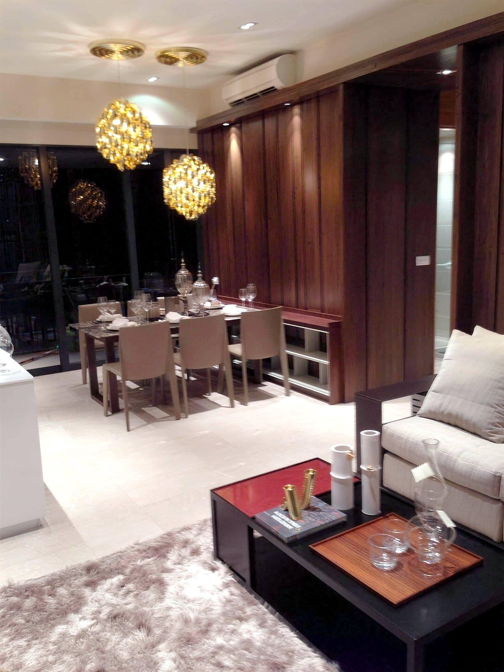
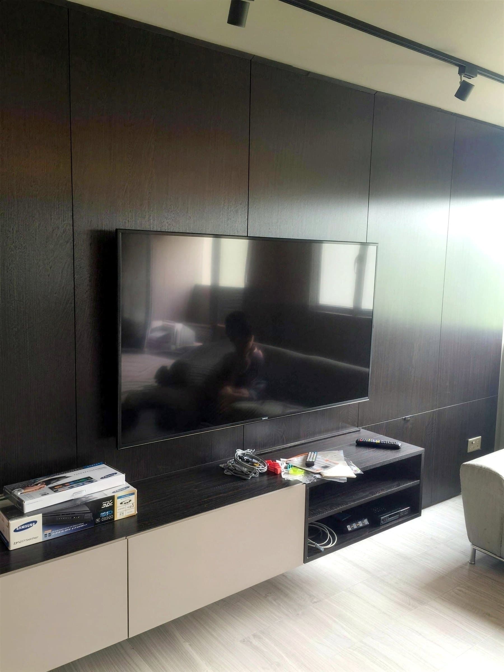
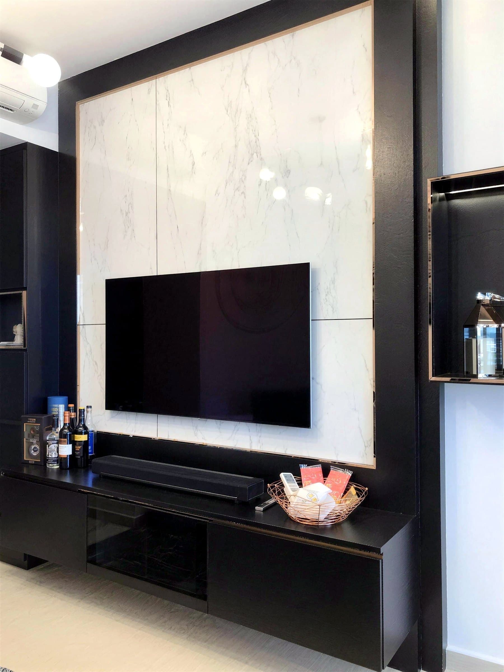
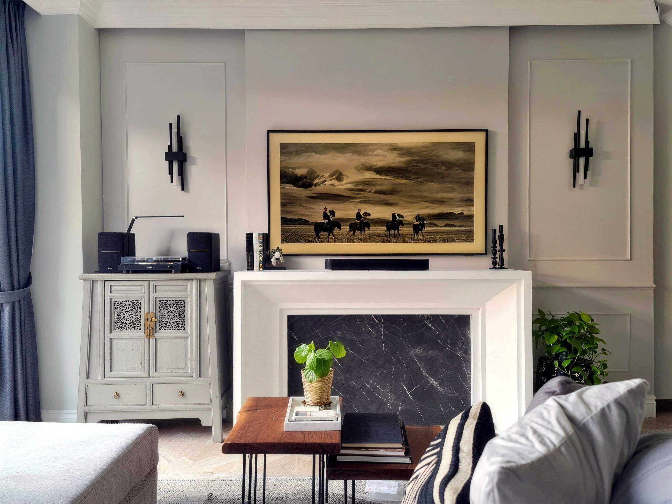
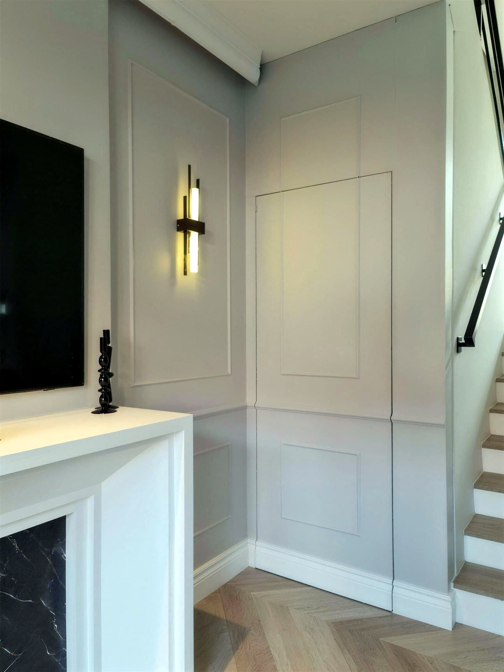
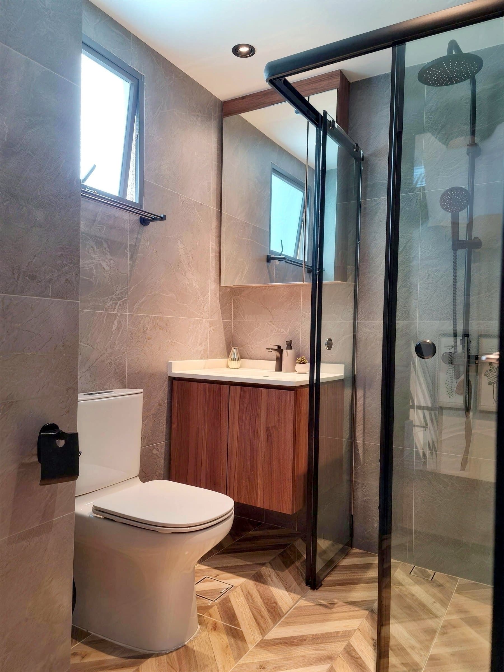
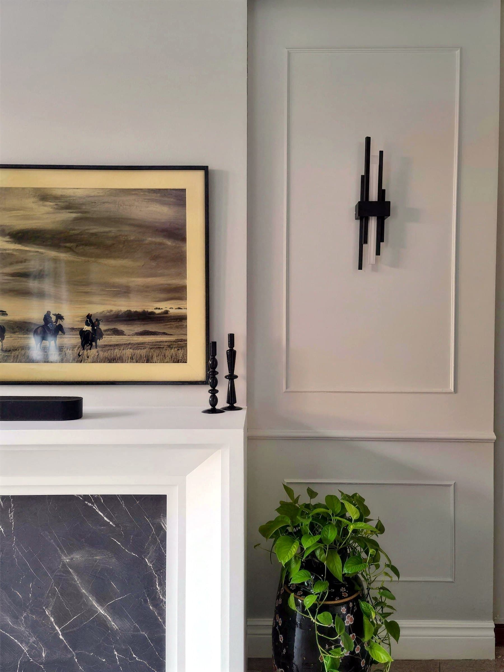
A townhouse over several levels taken from a plain developer finish to a modern transitional scheme: wall panelling and mouldings, a mantel-style feature wall, a shaker kitchen, a marble diamond-tiled entry and the same black sconces on every floor.
- Location
- Kew Gate, Bedok
- Property
- Resale condominium townhouse
- Size
- 4-bedroom, about 2,200 sqft
- Completed
- 2021
- Timeline
- 10 weeks, handed over on schedule
- Style
- Modern transitional
The brief
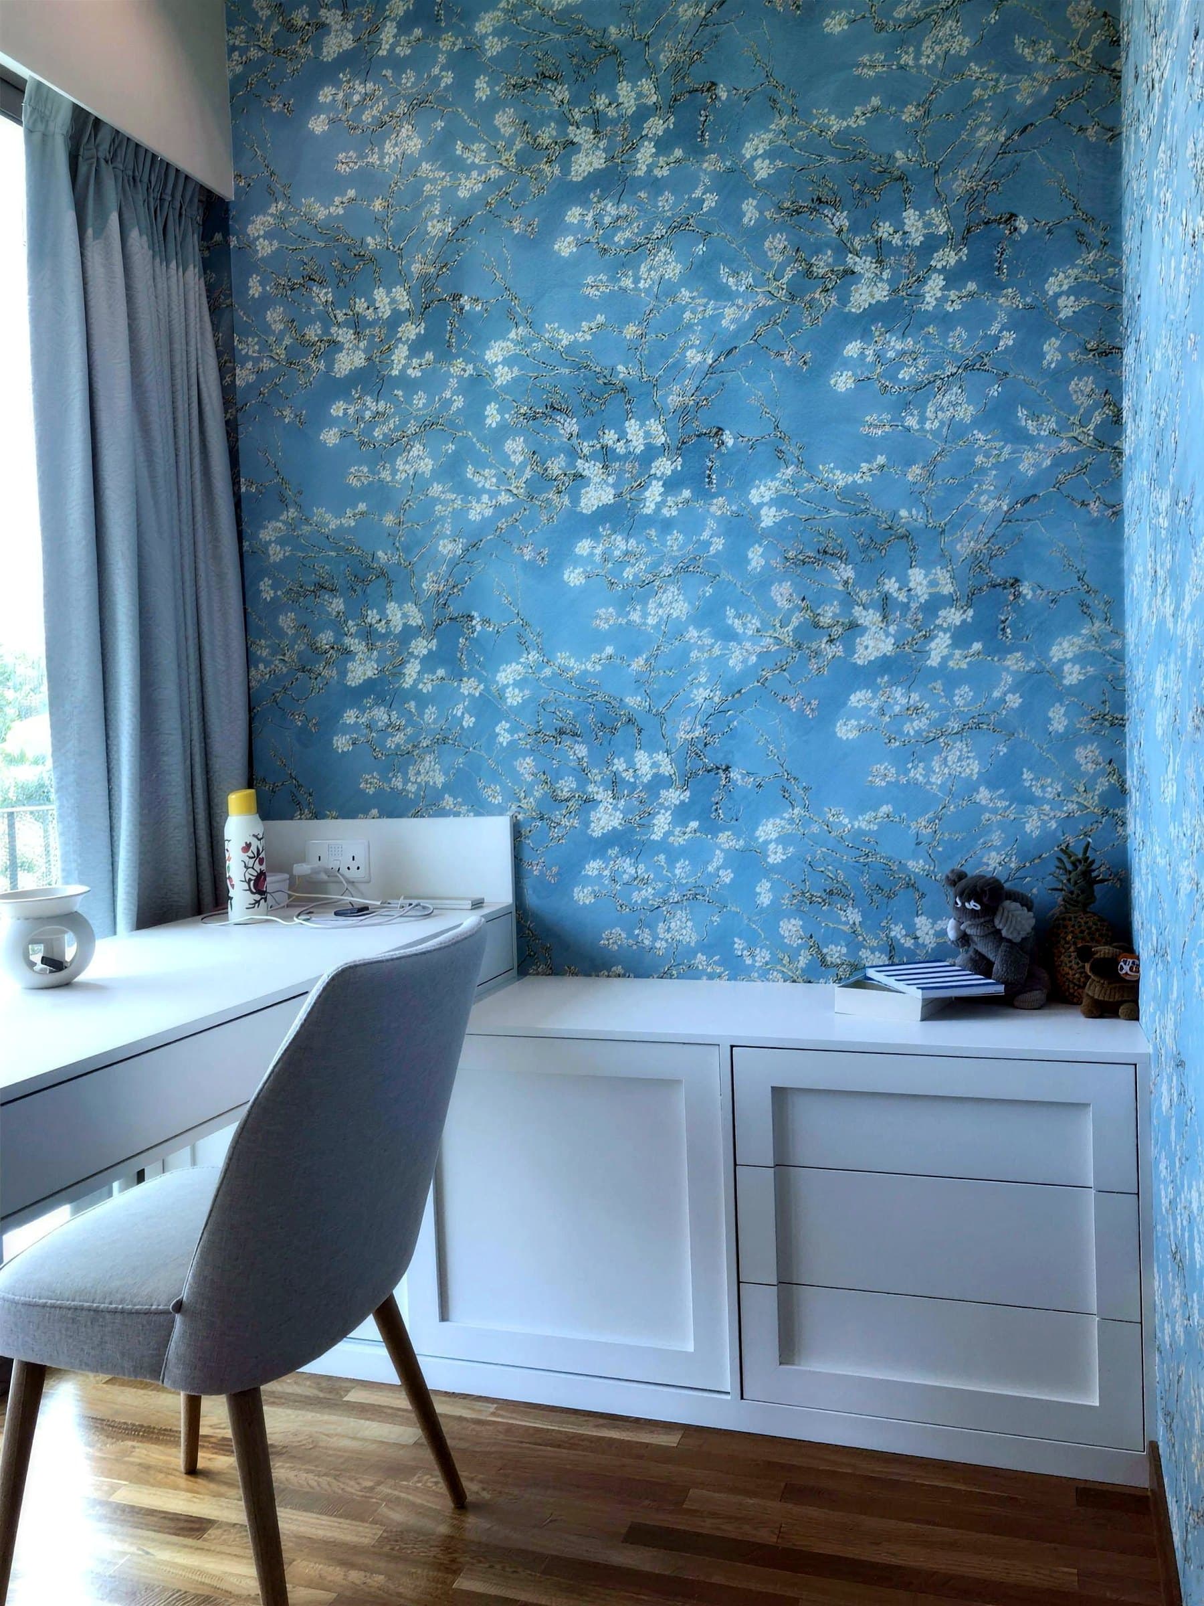
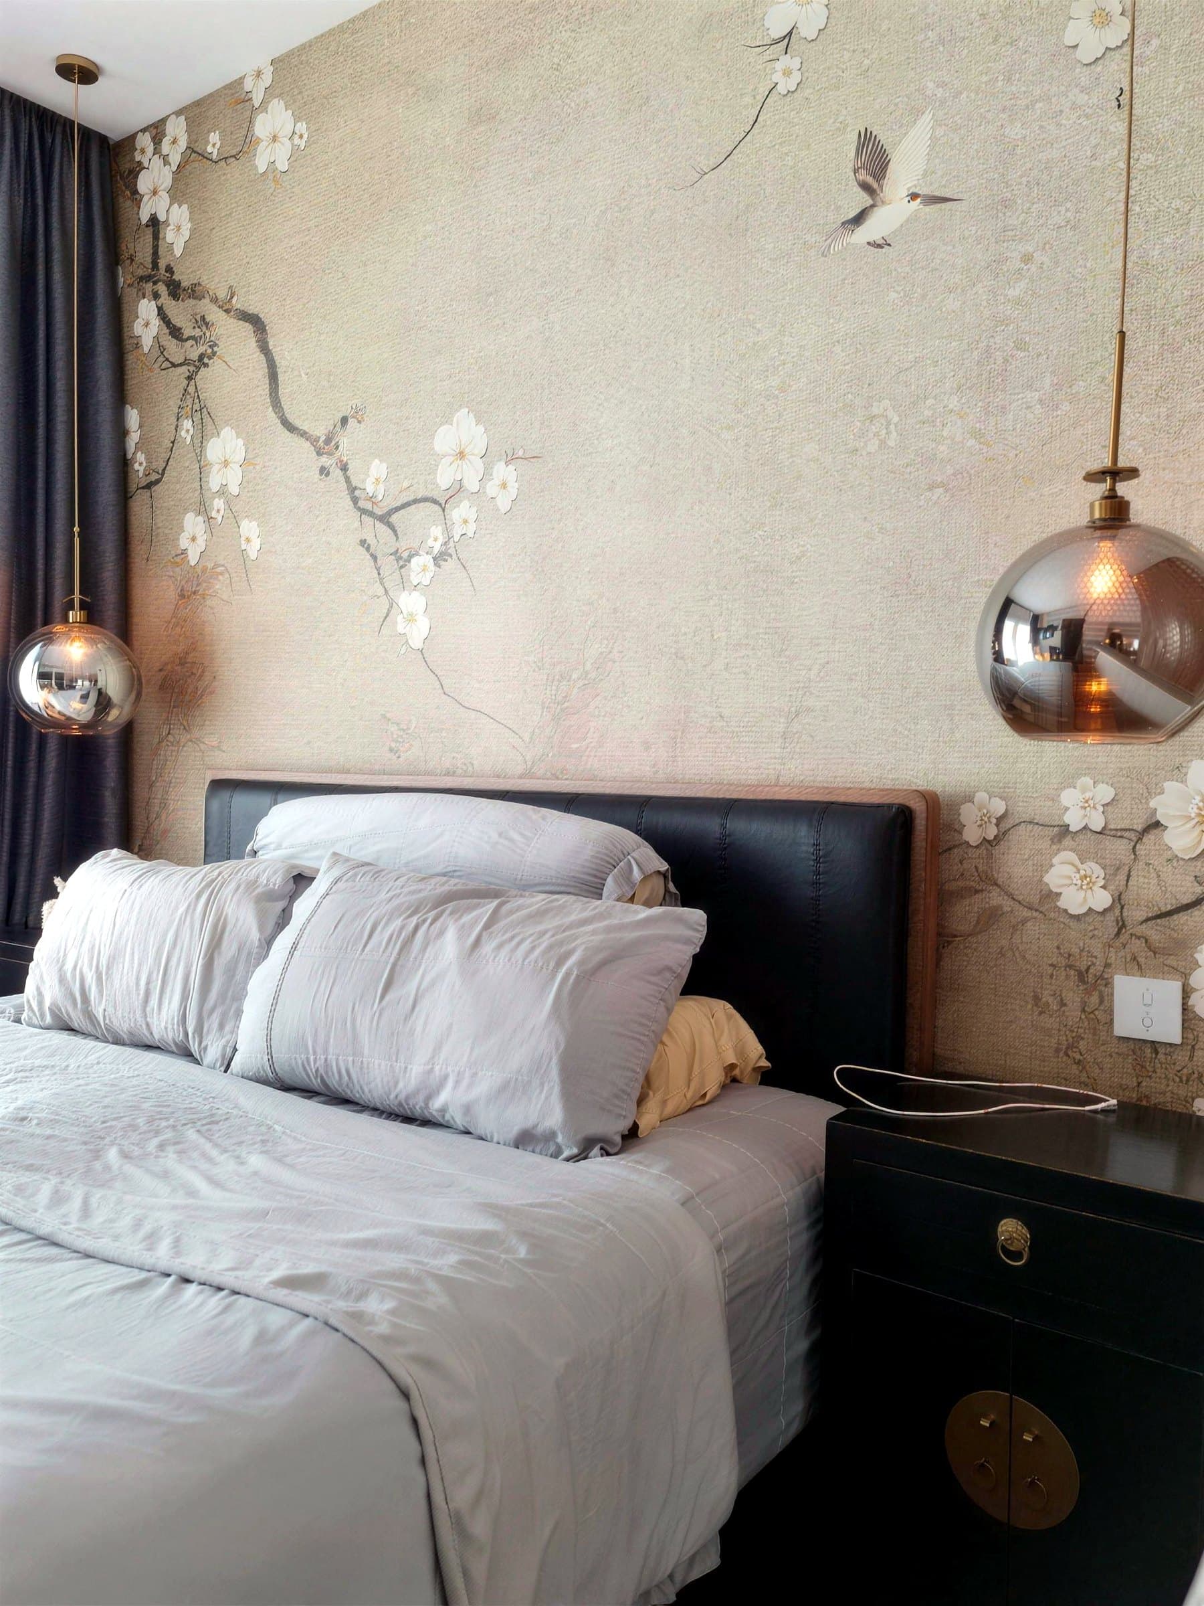
Move the home away from a generic developer finish towards a modern classic look: traditional wall panelling and millwork, with a few statement moments such as a chinoiserie wallpaper feature wall, art-deco sconces and marble-look feature flooring.
The challenge
The townhouse spans several levels joined by a stairwell and void, so the materials and lighting had to carry from the entry and stairs, past the mezzanine, through the kitchen and dining level and up to the bedrooms without the floors looking like separate schemes. The traditional shell (wainscoting, panel mouldings) also had to work with modern fittings such as an integrated TV and kitchen appliances, and with bolder patterned wallpaper and tiles, without becoming cluttered.
Scope of works
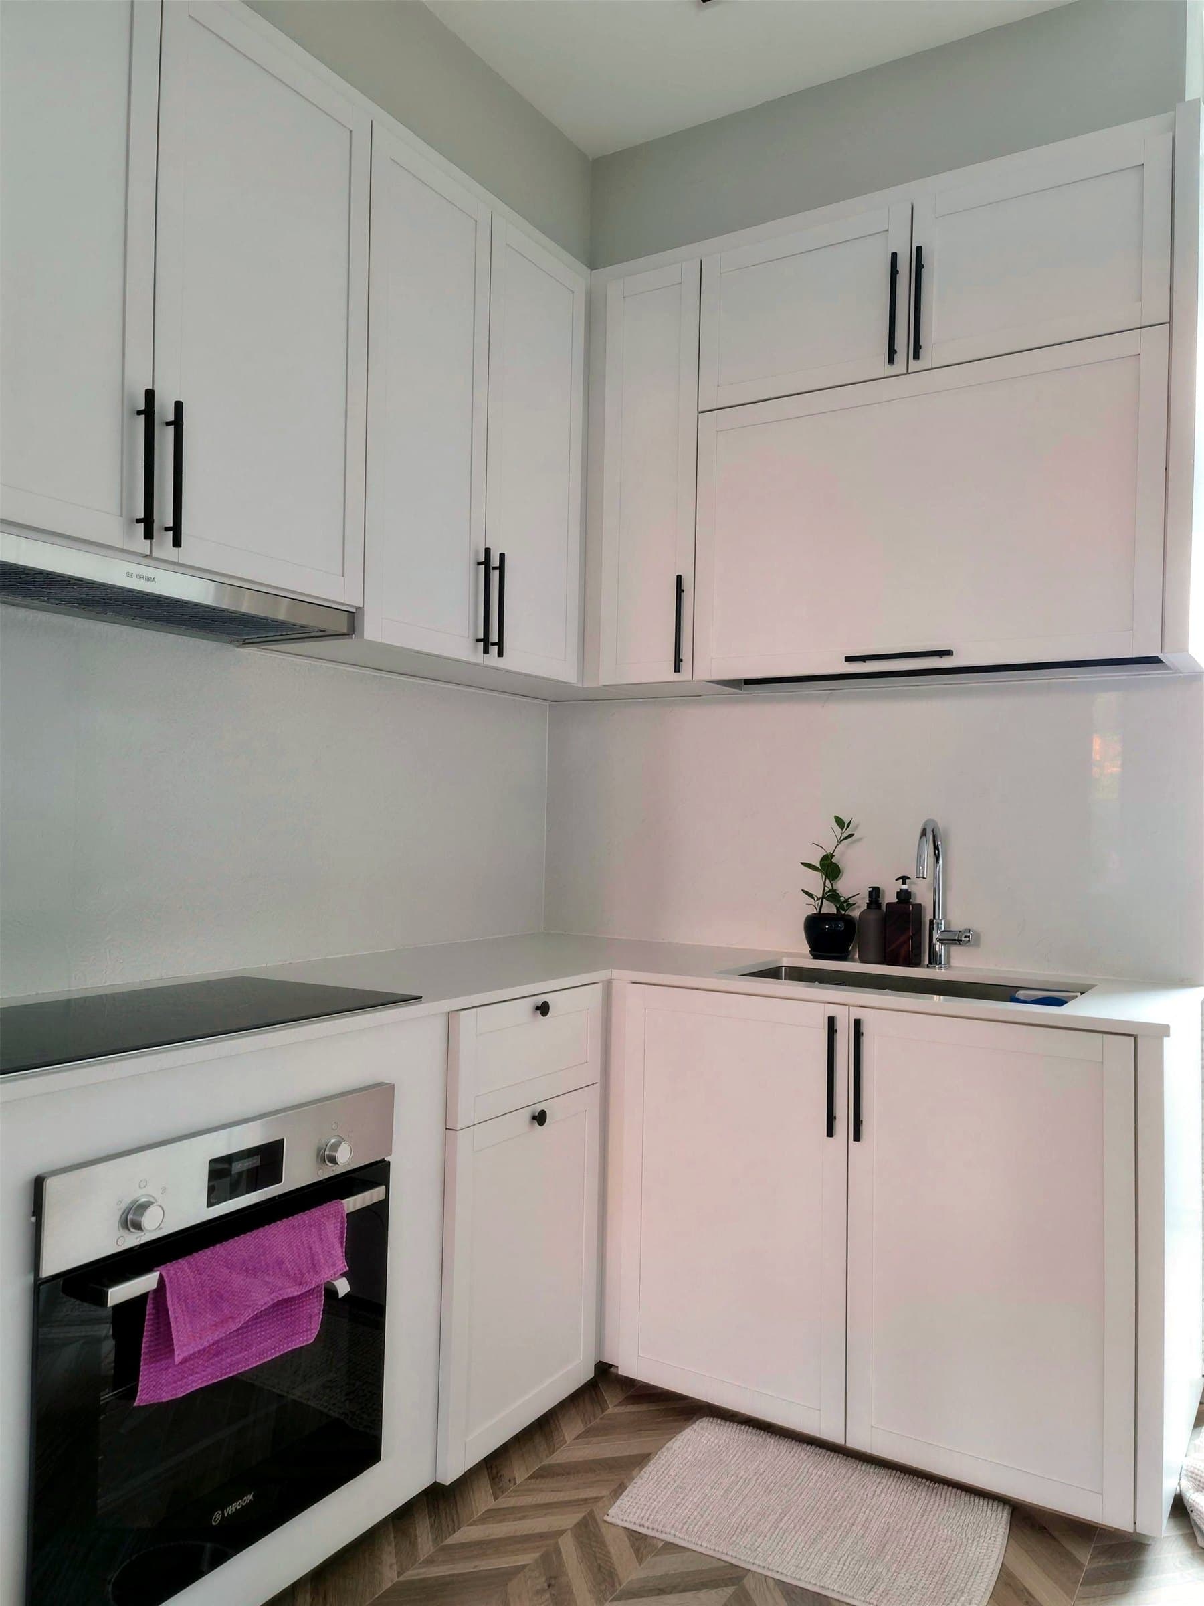
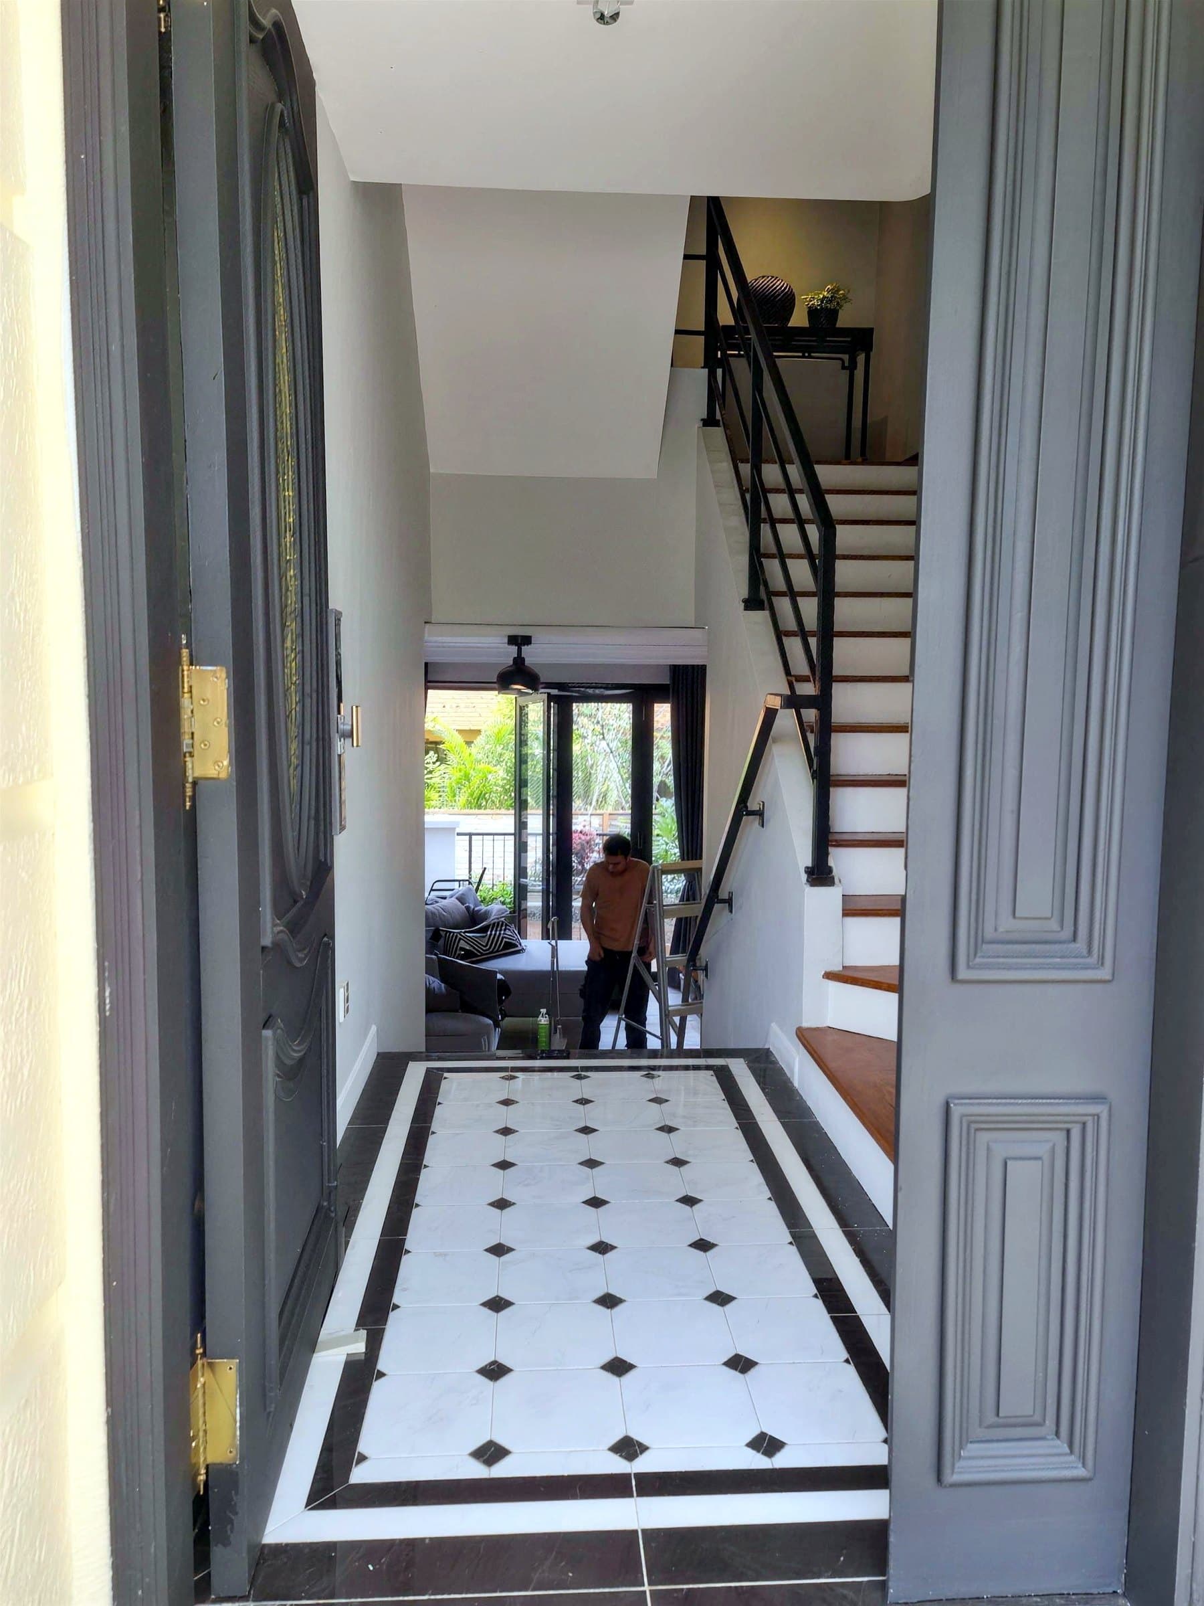
Living and dining level: mantel-style feature wall, dining area and the transition into the kitchen. Kitchen: white shaker cabinetry, integrated oven, black hardware and a herringbone floor tile marking the kitchen boundary. Entry and stairwell: wainscoted panel walls, black stair railing, black-and-white marble diamond floor tile and a void up to the mezzanine. Bedroom: a full accent wall of chinoiserie bird-and-blossom wallpaper behind a channel-tufted headboard. Black art-deco linear wall sconces repeated through the rooms and levels.
Design decisions
What we decided, and why
- 01
One sconce, repeated on every level
Black art-deco linear sconces run through the living room, entry and stairwell, so the floors tie together as one scheme instead of each level being designed on its own.
- 02
Quiet panelling, so the details can speak
The wainscoting and ceiling mouldings stay in restrained colours. That leaves the wallpaper feature wall, the marble diamond tile and a few vintage-style lacquered pieces to carry the classic side of the brief.
Planning something similar?
Tell us your property type, scope and rough budget. We reply within one working day.
Request a design proposal