HDB BTO
Ang Mo Kio
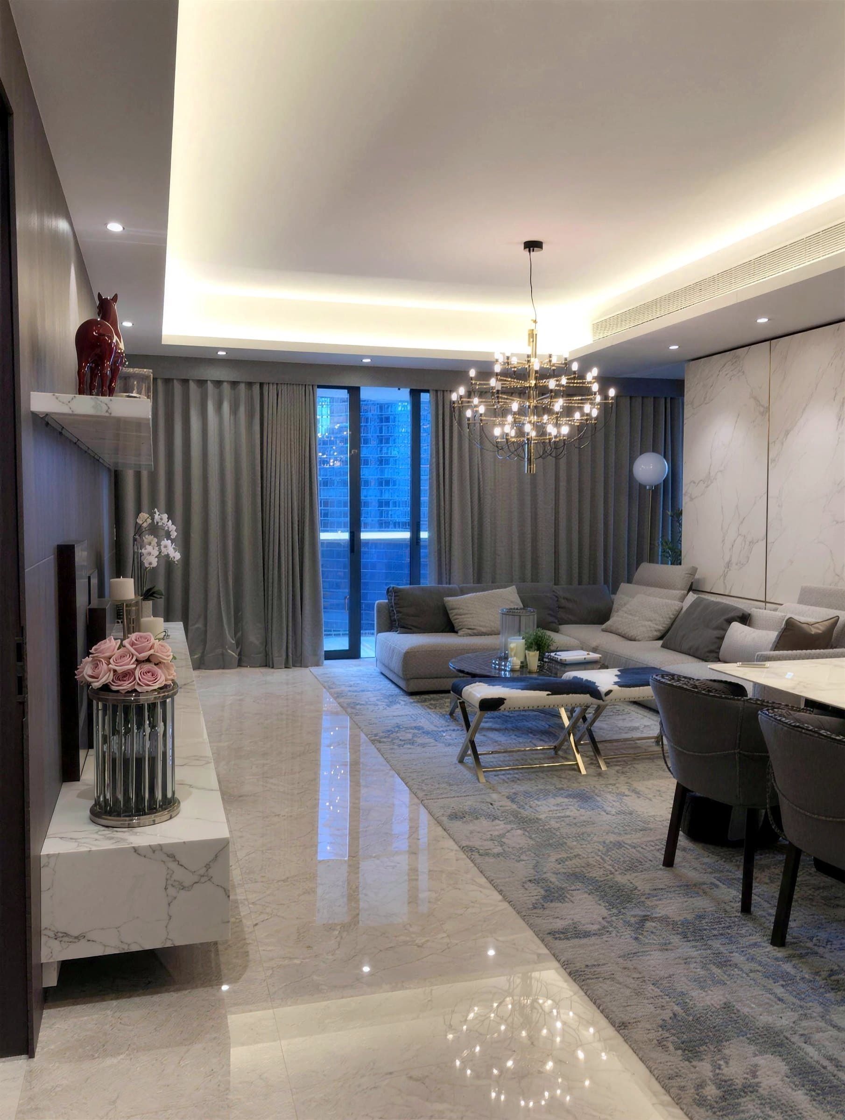
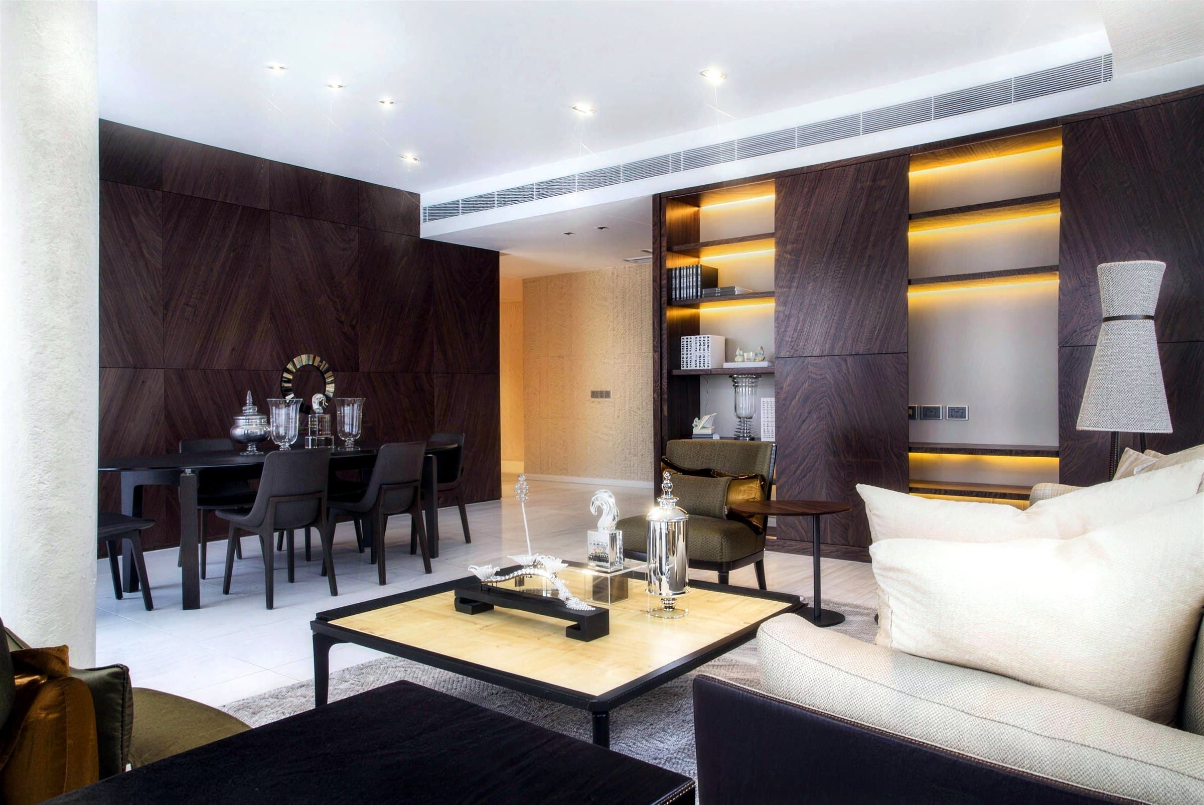
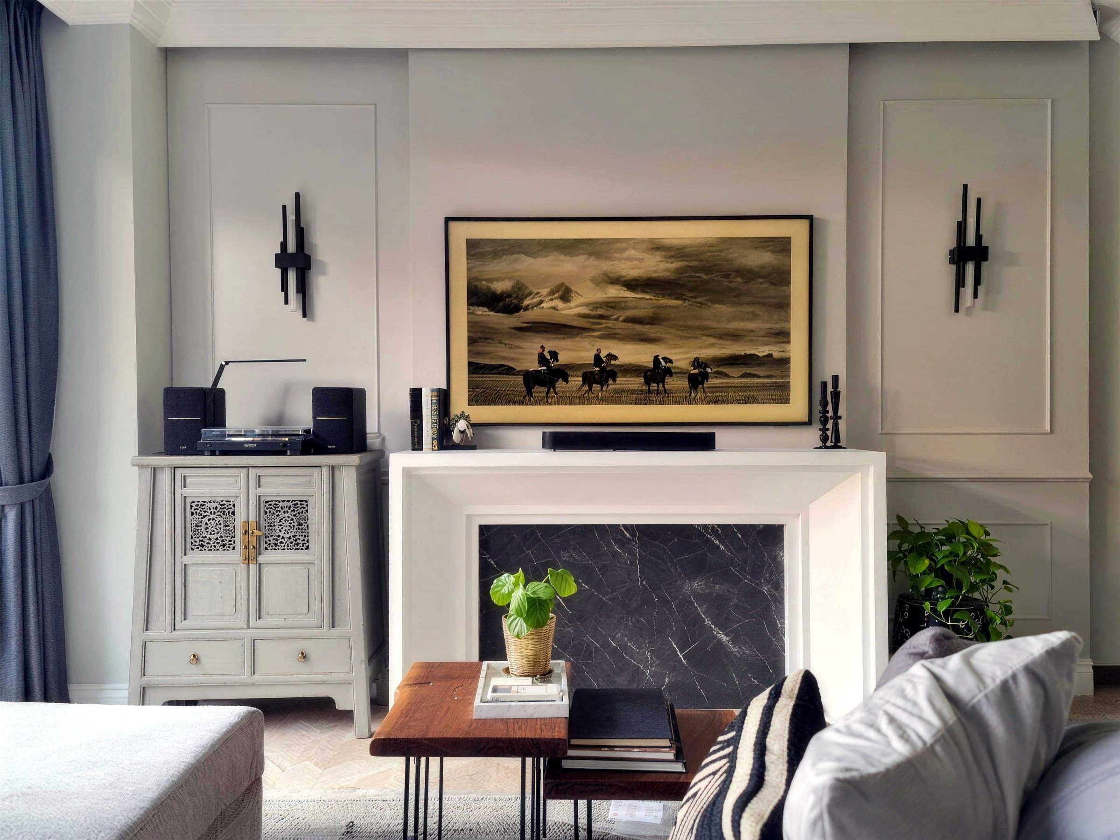
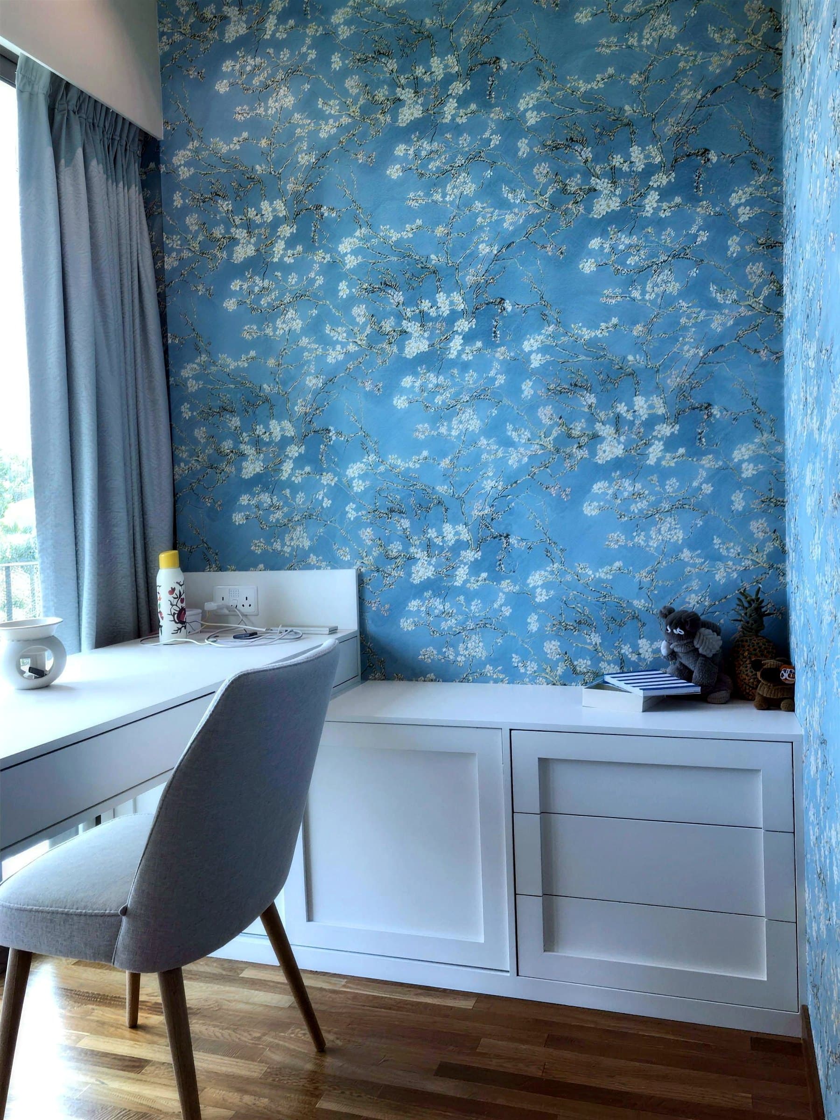
A 5-room BTO built as a dark retreat for a couple in their late twenties: wenge-toned panelling, mirrored wardrobes and concealed LED cove lighting that keep the flat from feeling boxed in.
- Location
- Ang Mo Kio
- Property
- HDB BTO
- Size
- 5-room, about 1,200 sqft
- Completed
- 2021
- Timeline
- 10 weeks, handed over ahead of schedule
- Style
- Moody contemporary
The brief
A couple in their late twenties, no children, wanted their first flat moody and dark. They rarely entertain and the home is just for the two of them, so it could be designed as a retreat rather than a space for guests.
The challenge
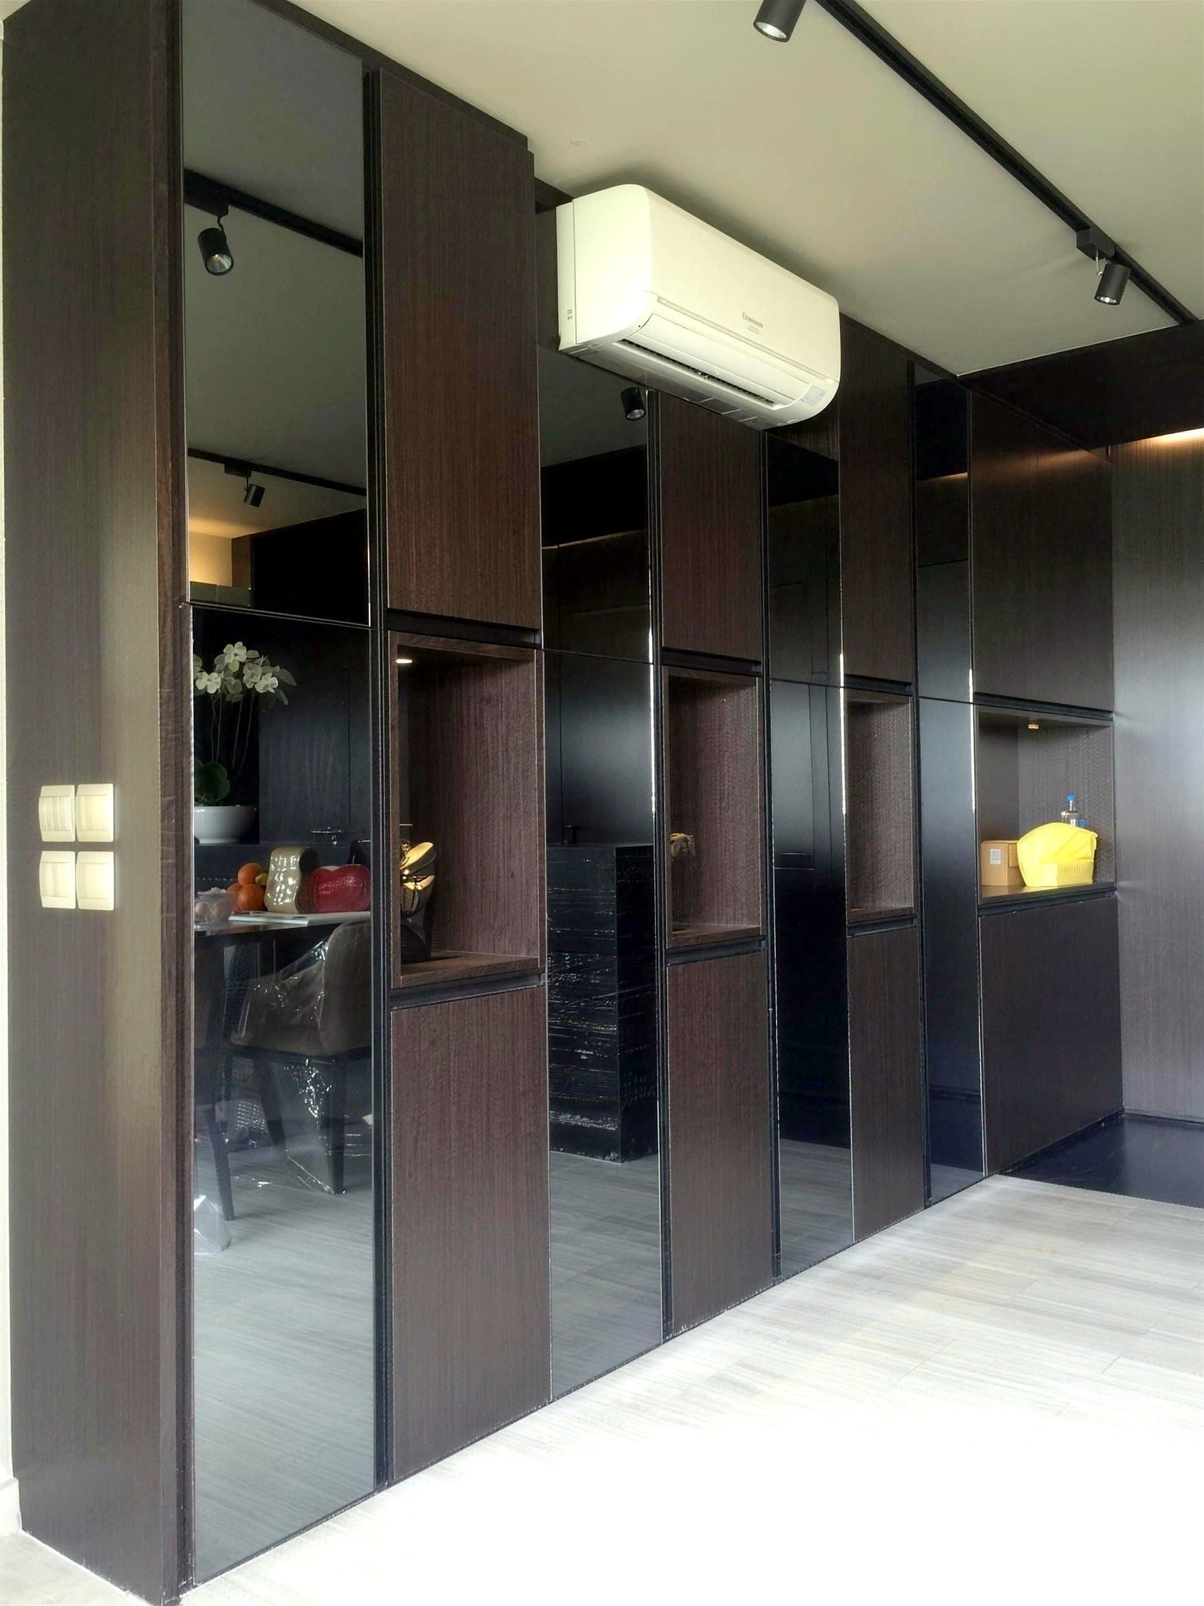
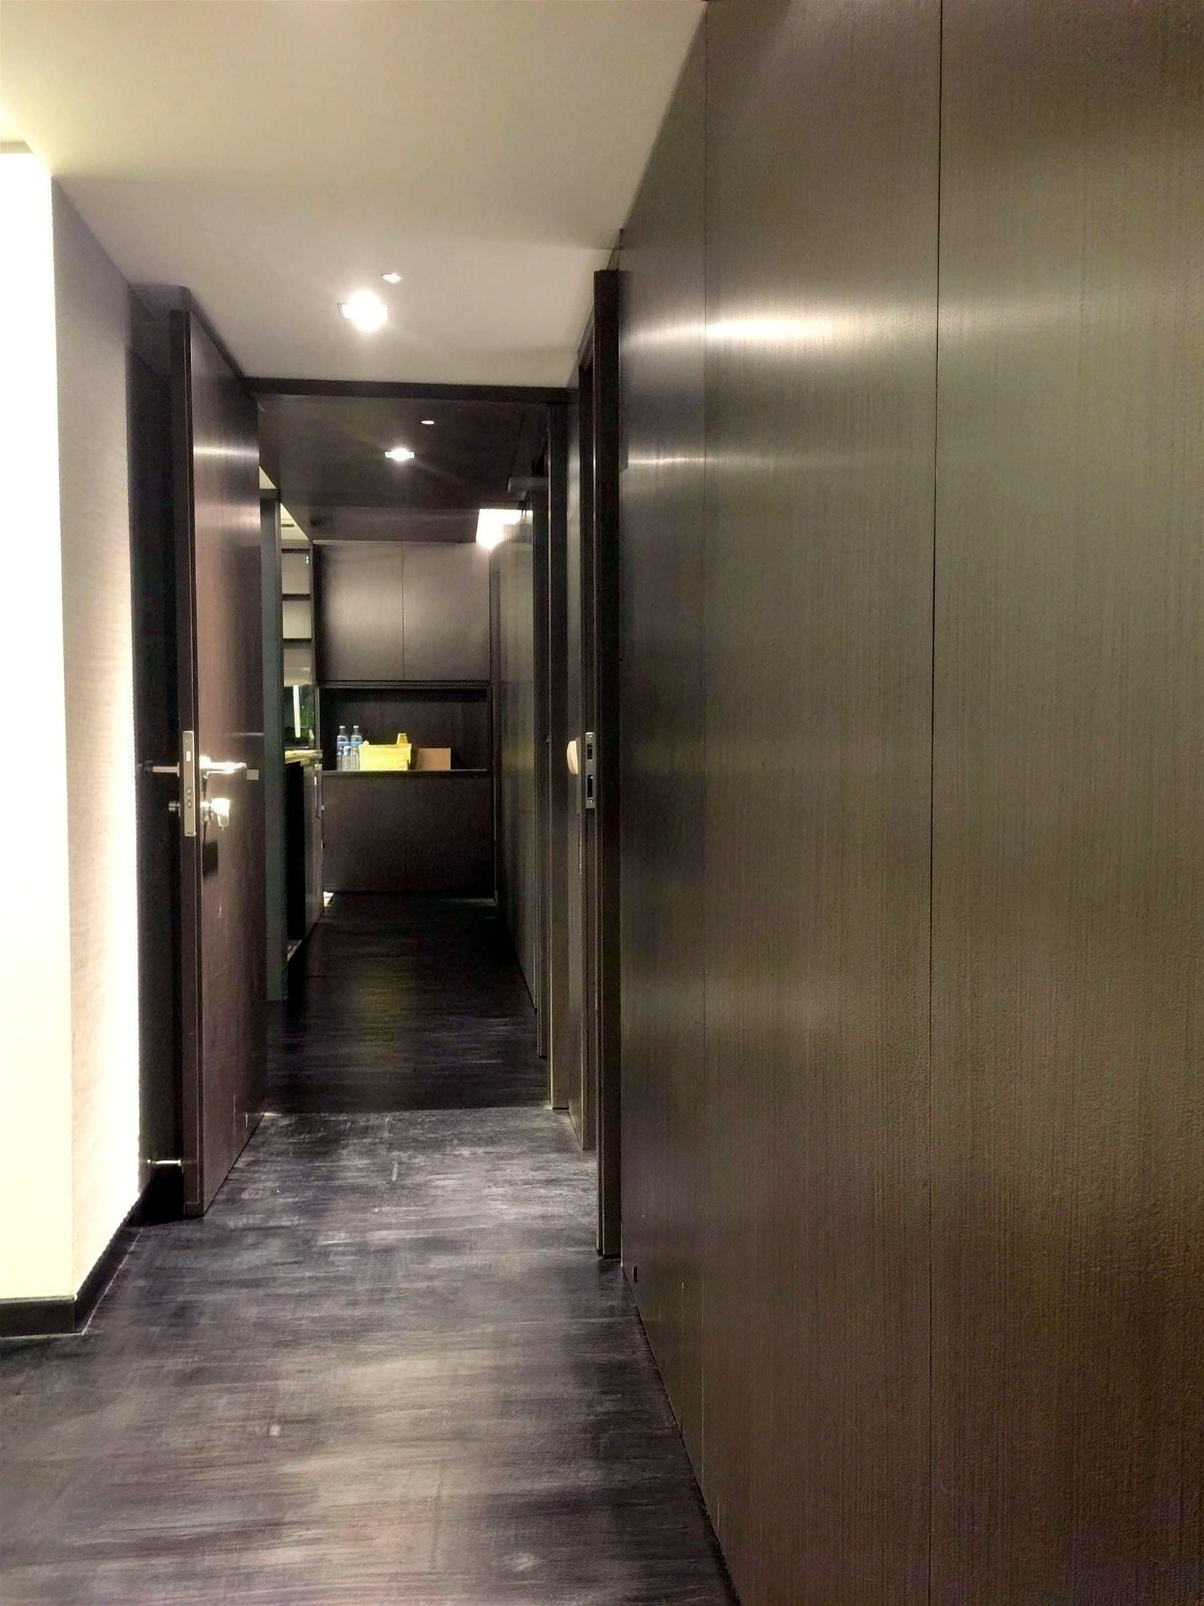
An HDB flat has a tighter footprint and lower ceilings than a condo, so the dark, high-end look (wood-tone cabinetry, mirrored surfaces) had to come from reflection and concealed lighting rather than floor area. Long, narrow zones such as the corridor and the wardrobe run needed finishes and lighting that made them feel designed, not just functional.
Scope of works
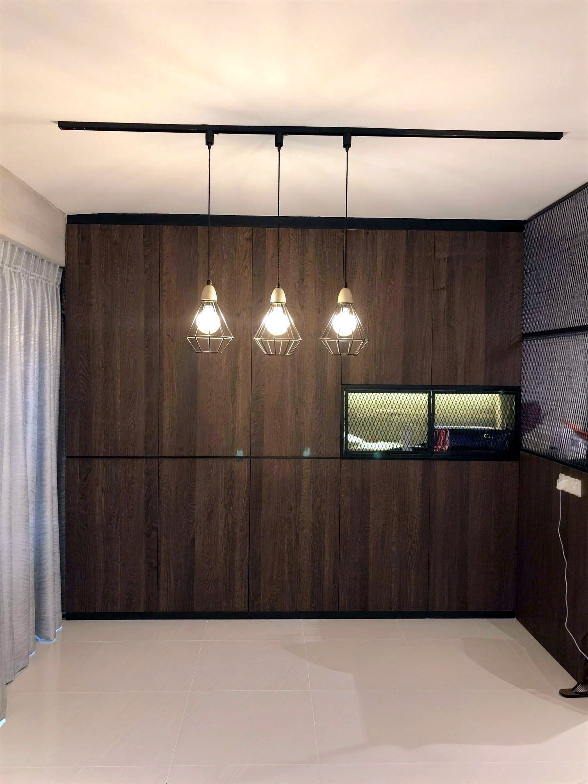
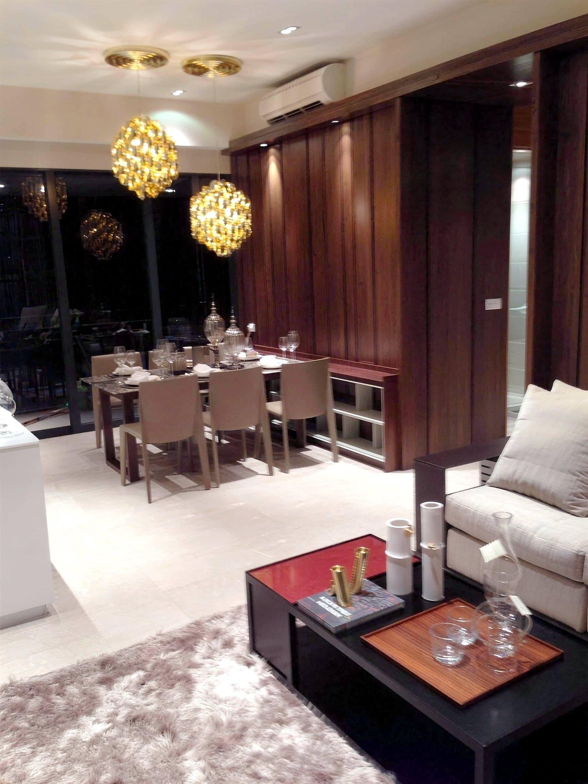
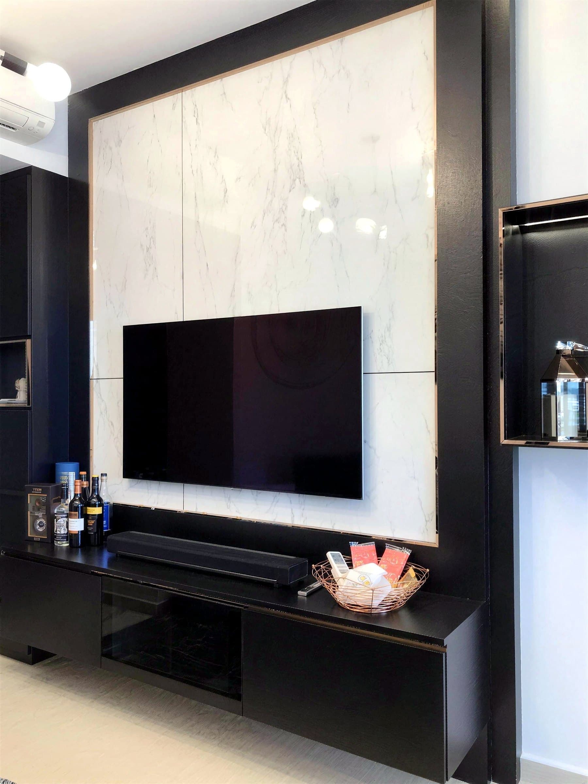
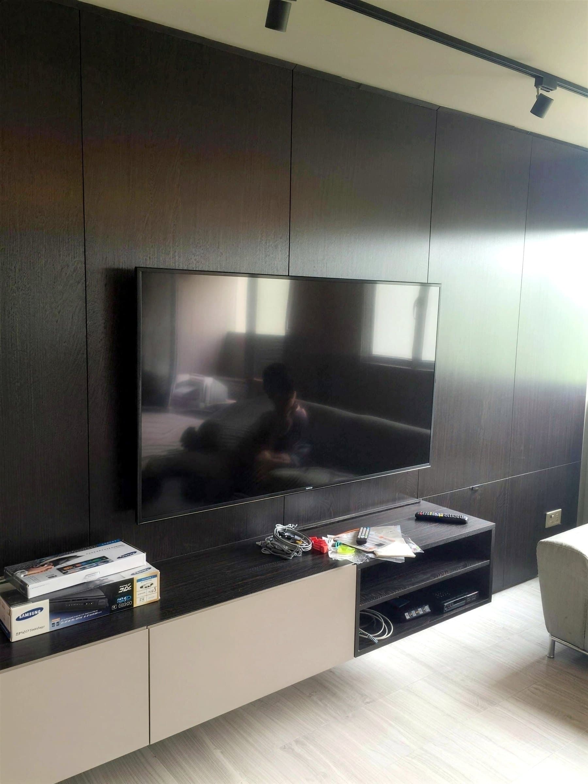
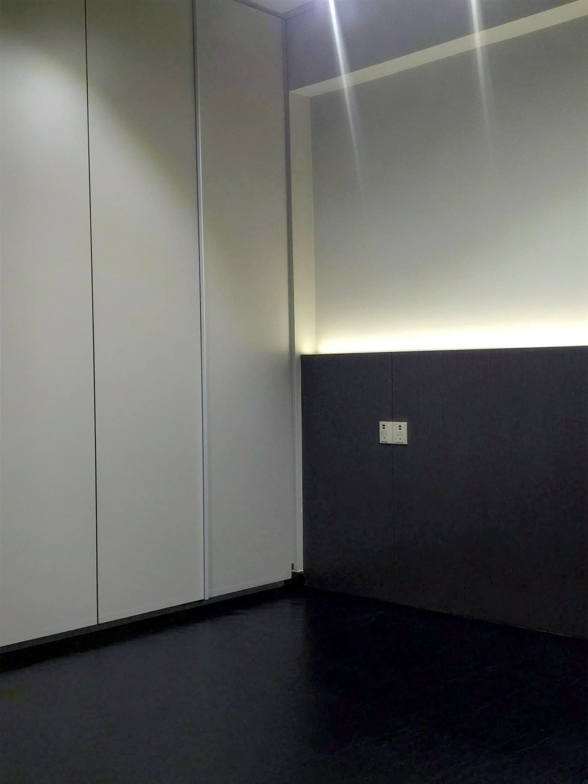
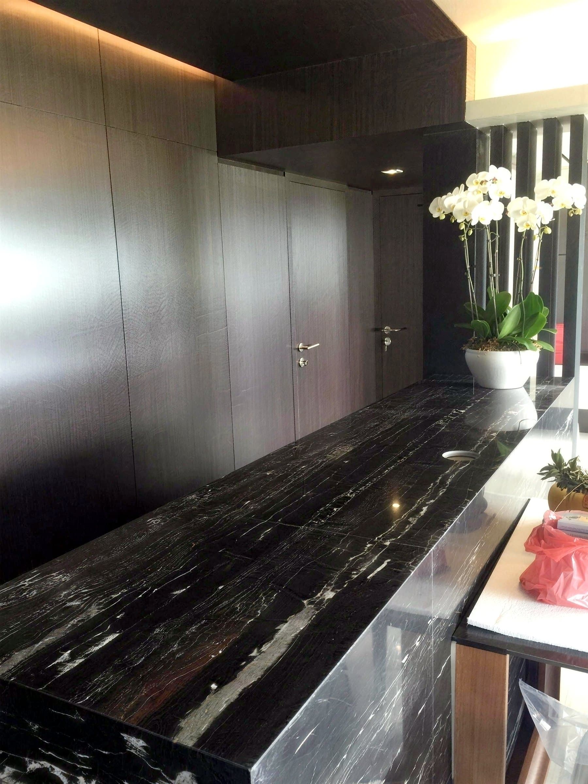
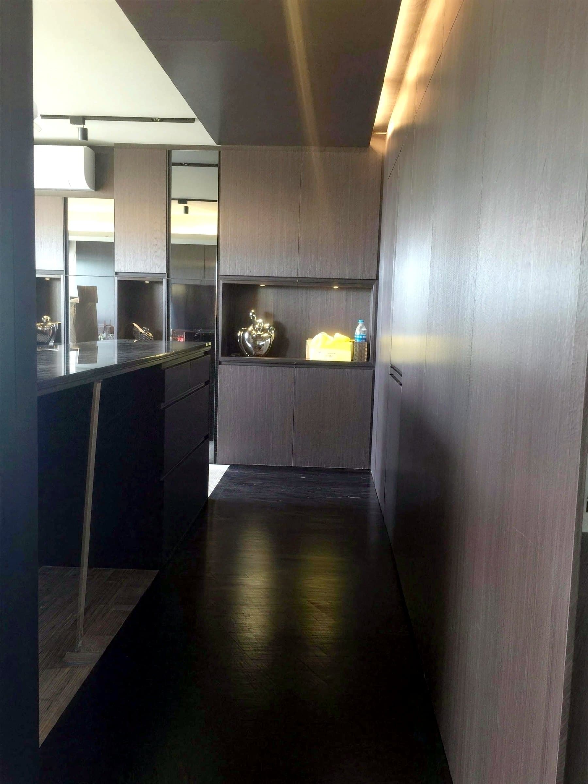
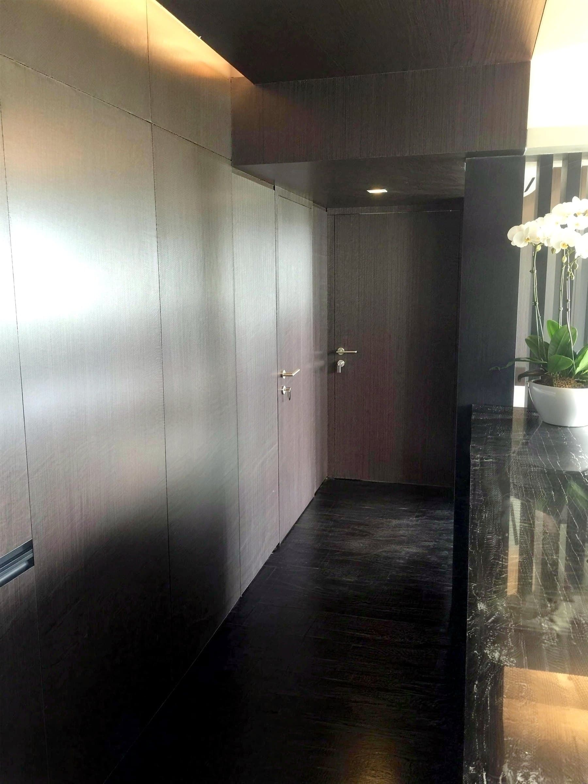
Bedroom: full-height wardrobe run in a light finish over a dark wenge lower wall panel, with a concealed LED cove light at the junction. Living: dark wood-panelled TV feature wall with downlights aimed at the panelling, and a low sideboard in a lighter taupe. Entry: a dark stone-look reception counter with waterfall edges.
Design decisions
What we decided, and why
- 01
One dark timber tone throughout
The same wenge wood runs across the corridor, the TV feature wall and the wardrobe lower panels, so the whole flat has one identity instead of a different palette in each room.
- 02
Lighting you don't see
Concealed LED cove lighting at wall-to-ceiling junctions, wardrobe bases and display niches replaces surface-mounted fixtures, so only the glow shows. One lighter taupe sideboard against the dark TV wall stops the living area from going fully monochrome.
Planning something similar?
Tell us your property type, scope and rough budget. We reply within one working day.
Request a design proposal