Resale condo
Highline Residences
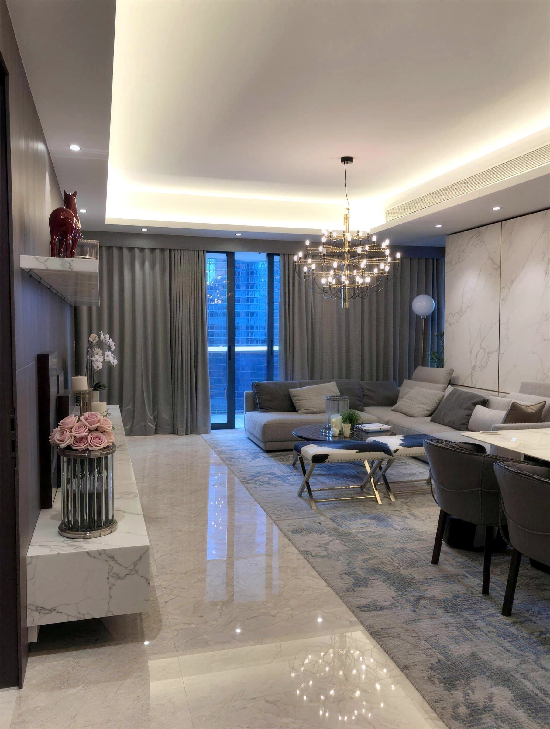
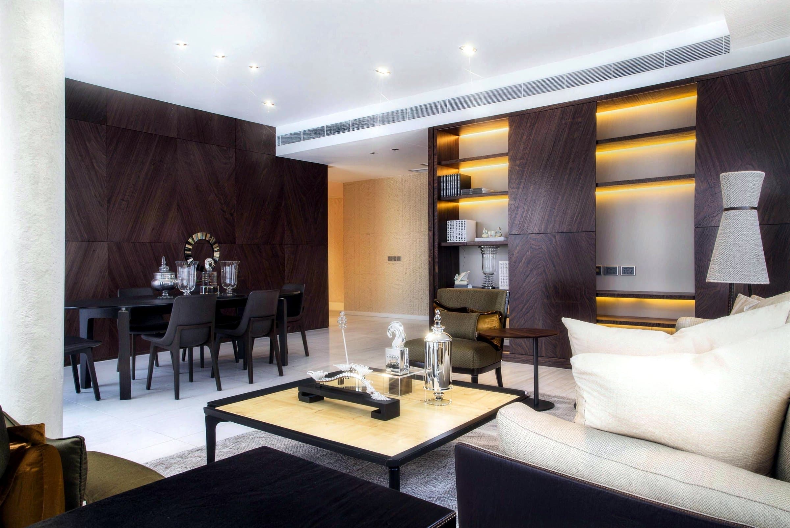
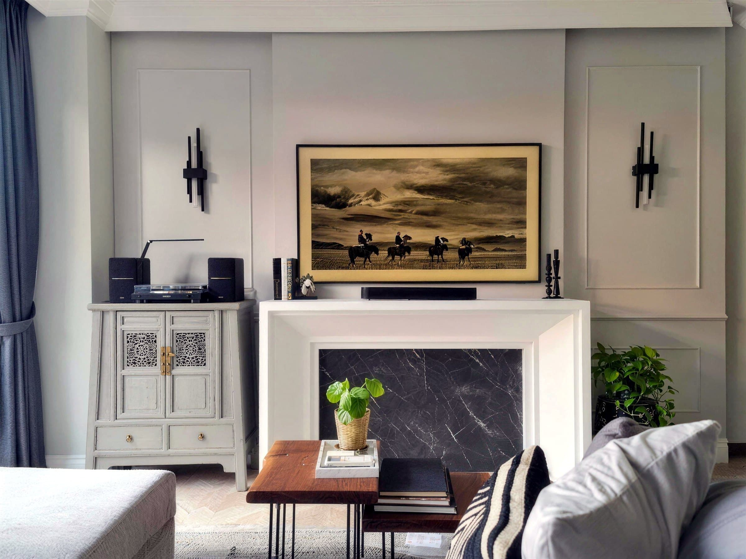
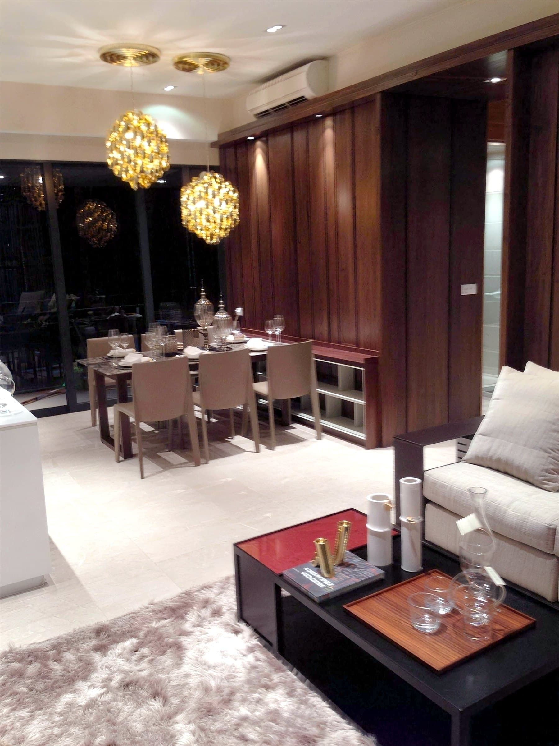
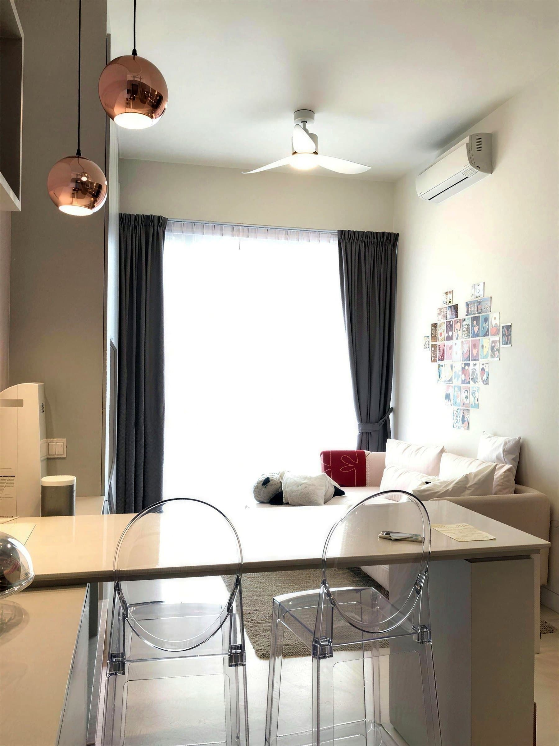
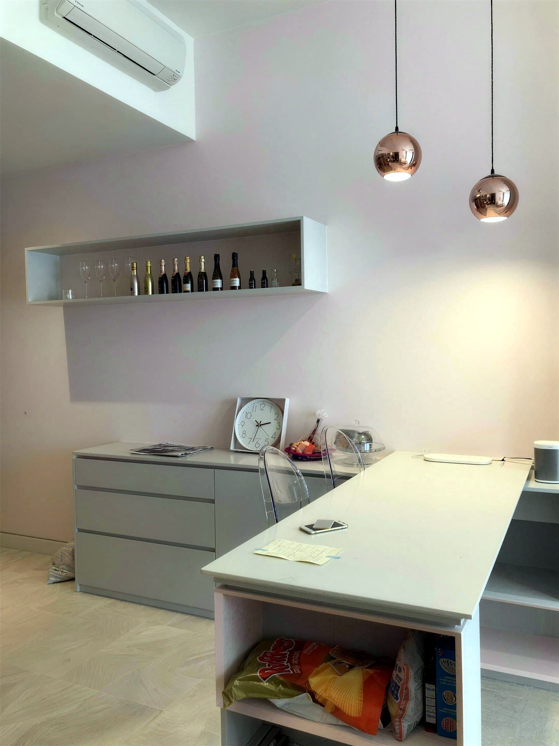
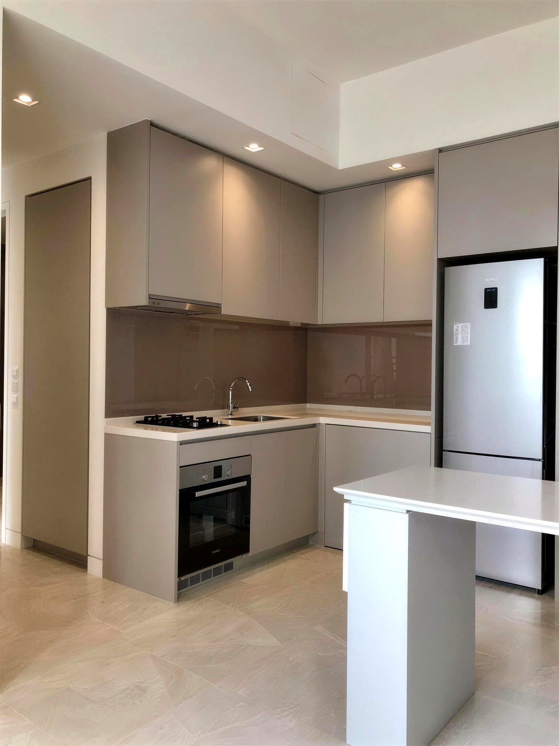
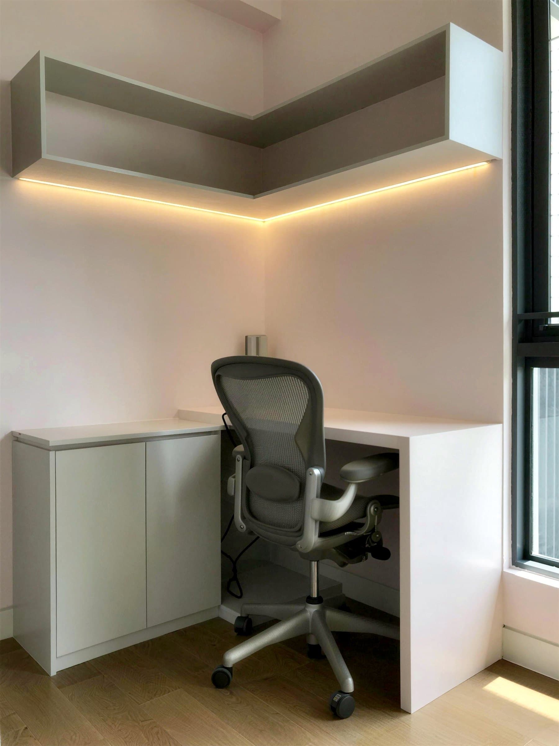
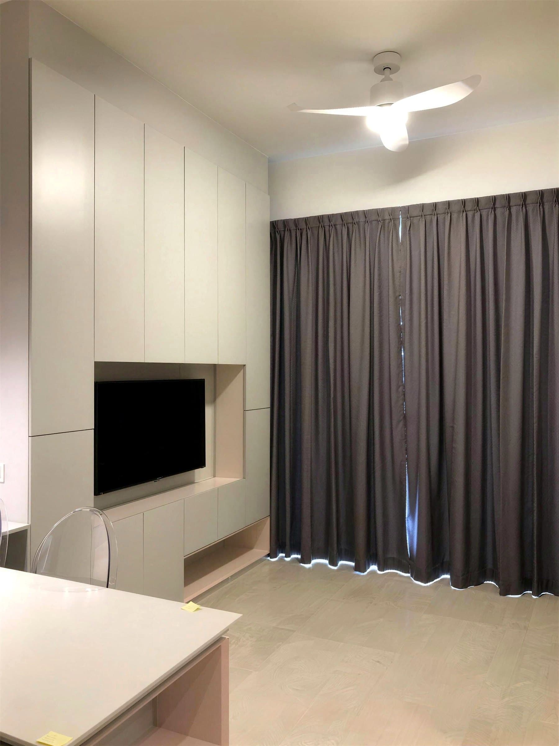
Custom carpentry through a 900 sqft resale condo: kitchen, bar island, a full-height TV feature wall and a built-in wine display, in soft greys, taupe and stone.
- Location
- Highline Residences, Tiong Bahru
- Property
- Resale condominium
- Size
- 3-room, about 900 sqft
- Completed
- 2021
- Timeline
- 9 to 10 week schedule, handed over on time
- Style
- Modern contemporary
The brief
A full custom-carpentry fit-out covering the kitchen, the living and dining feature wall, a pantry and bar counter, a wine display niche and the master bedroom wardrobe. The palette is calm and contemporary (soft greys, taupe and stone), but the owners wanted it to feel personal, not like a show flat.
The challenge
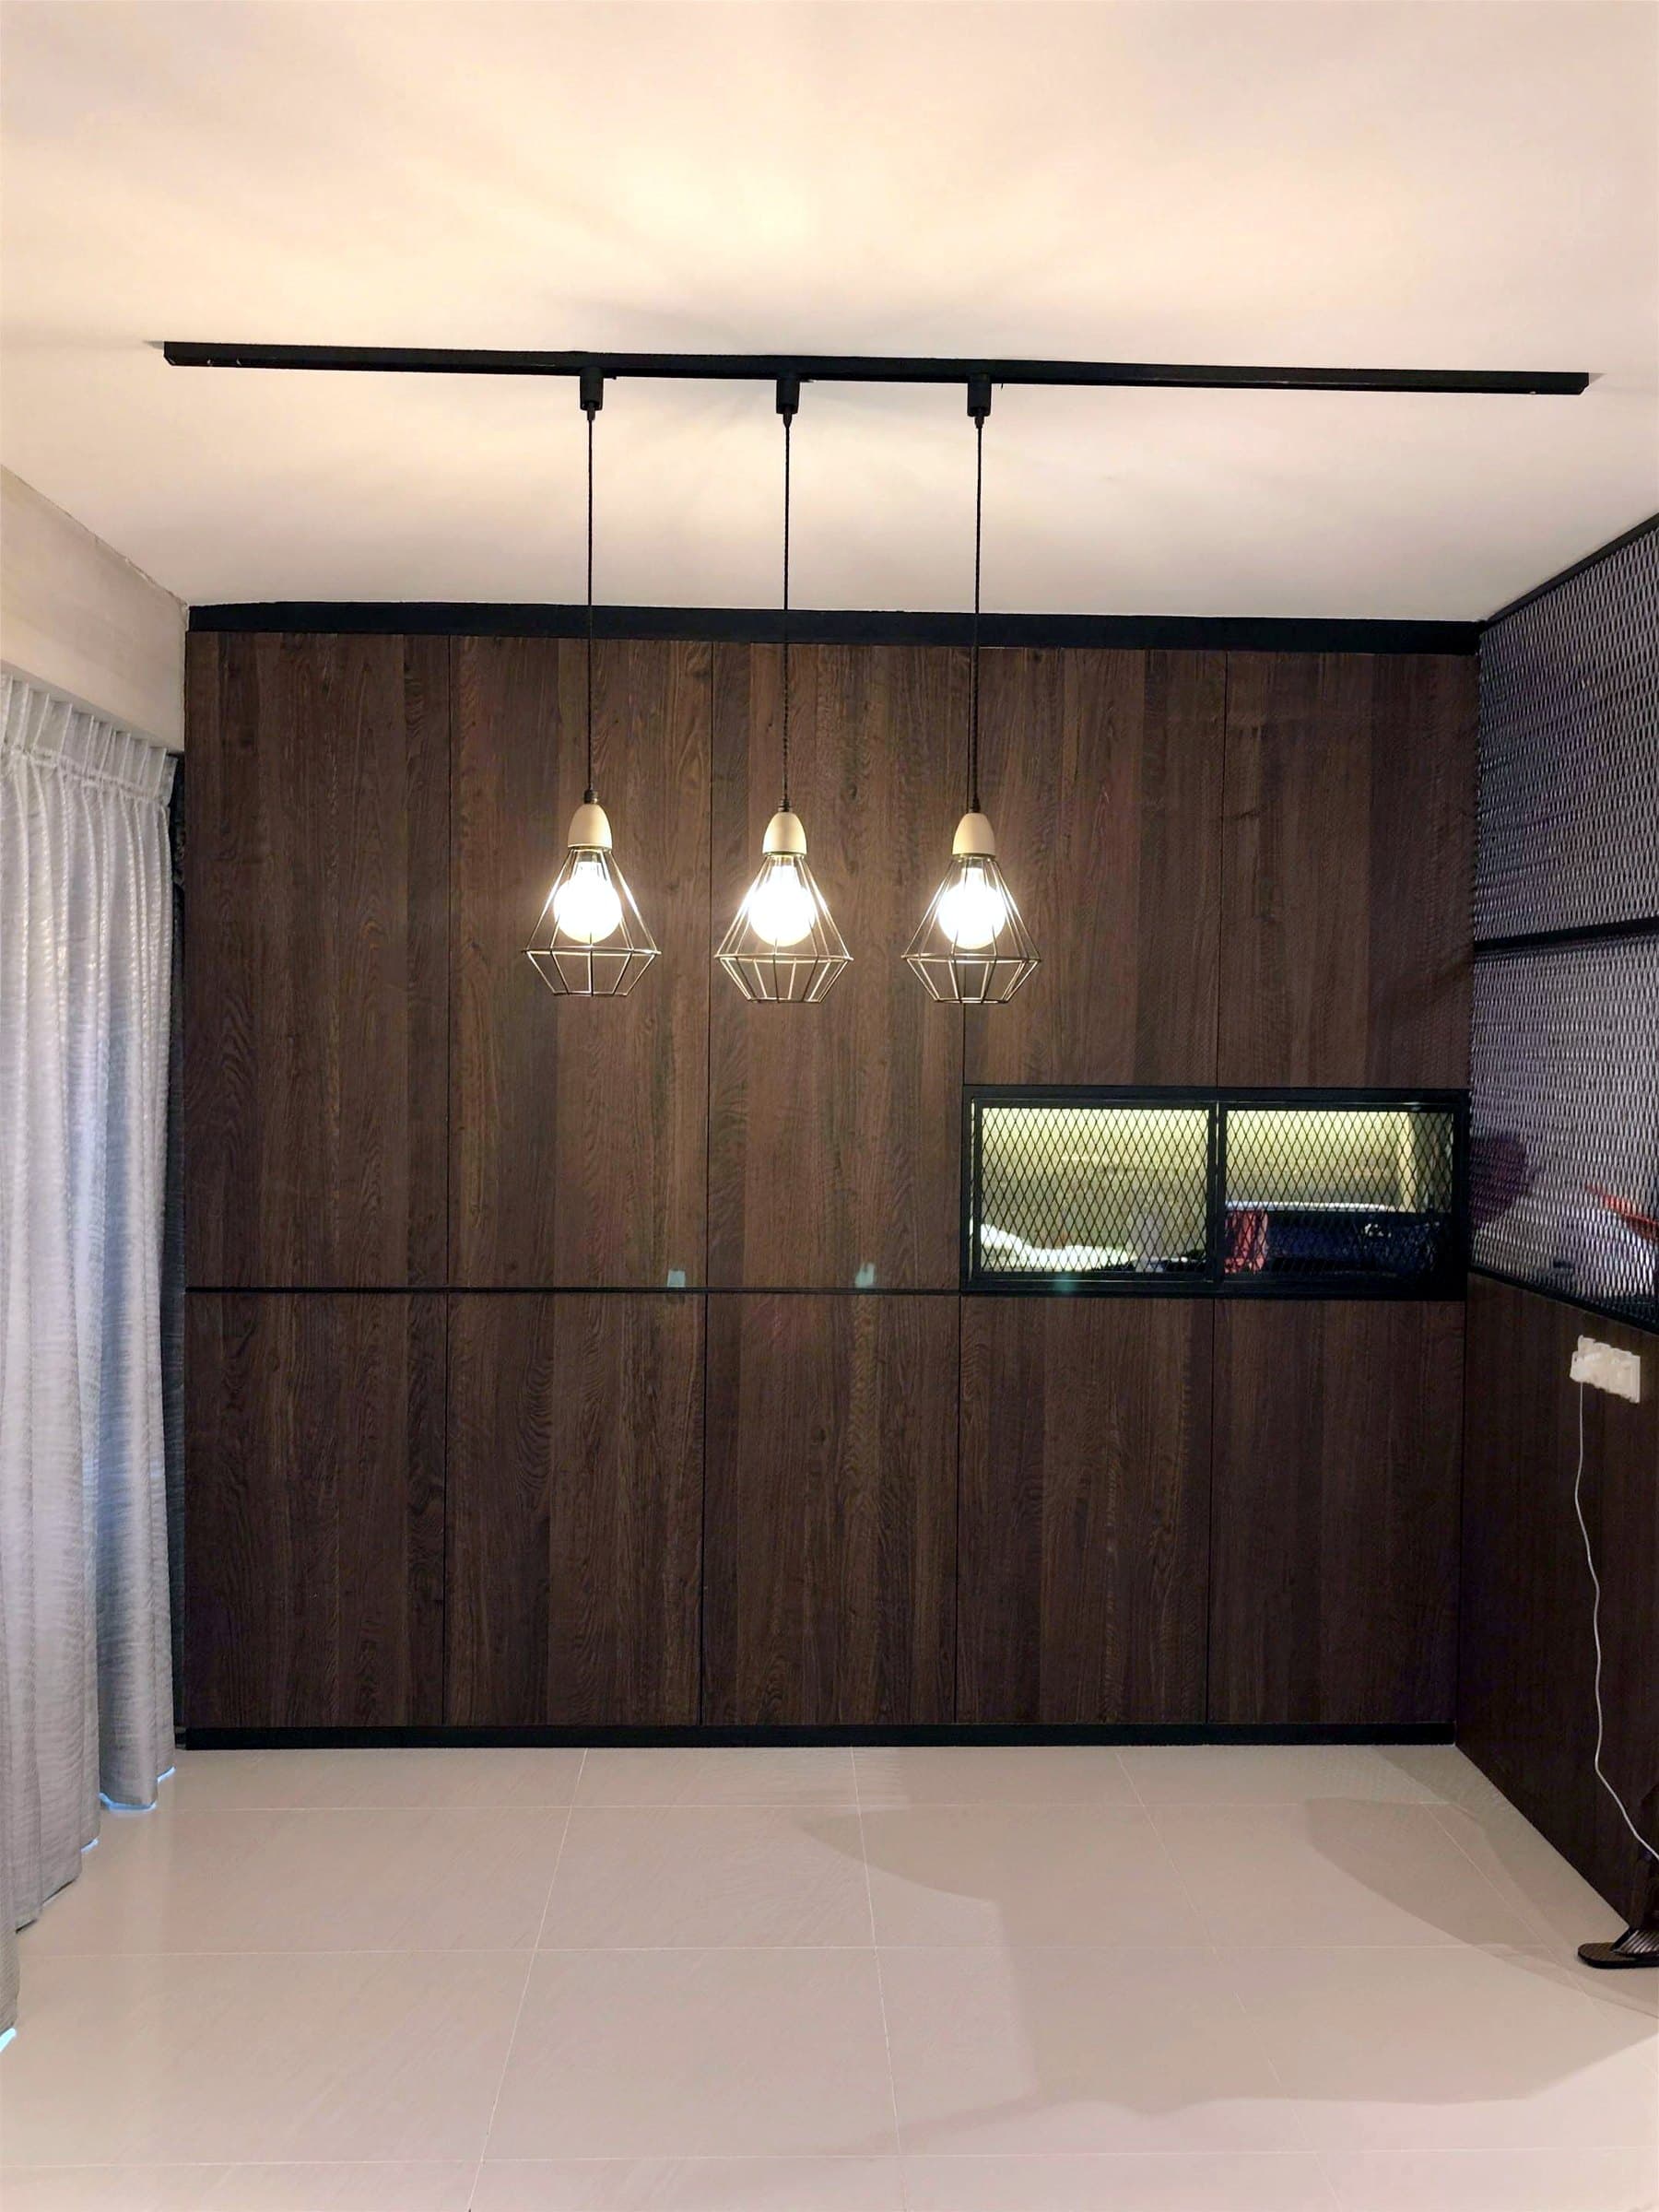
The living area sits under a higher ceiling with a void above it, so the feature wall and pendant lights had to look right from the sofa and from standing height. The kitchen and bar had to fit a full appliance run (fridge, oven, hob and hood) into a tight footprint without the cabinetry looking cramped. And with such a neutral palette, the flat could easily have looked bland.
Scope of works
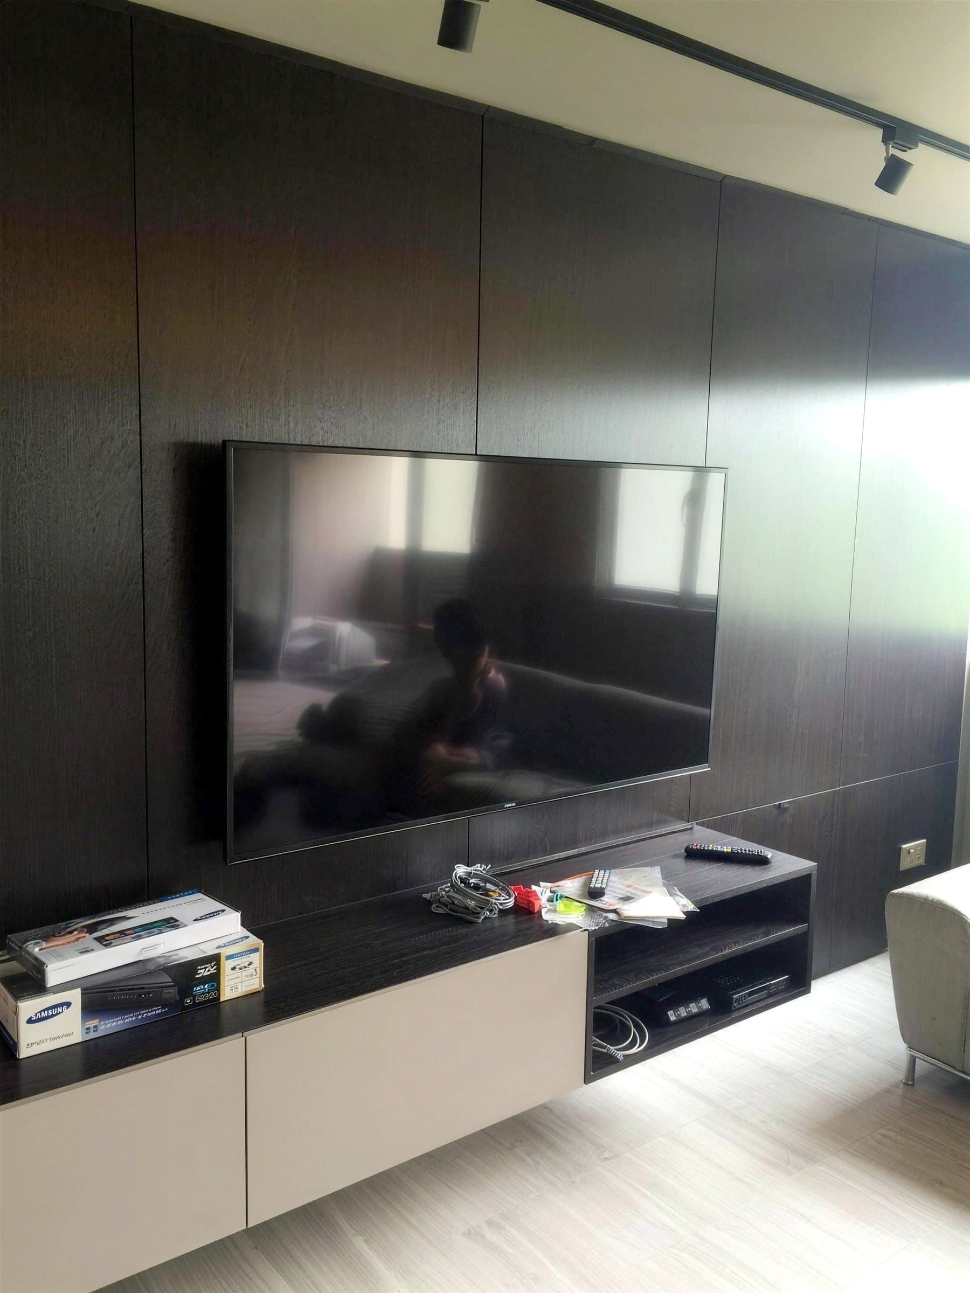
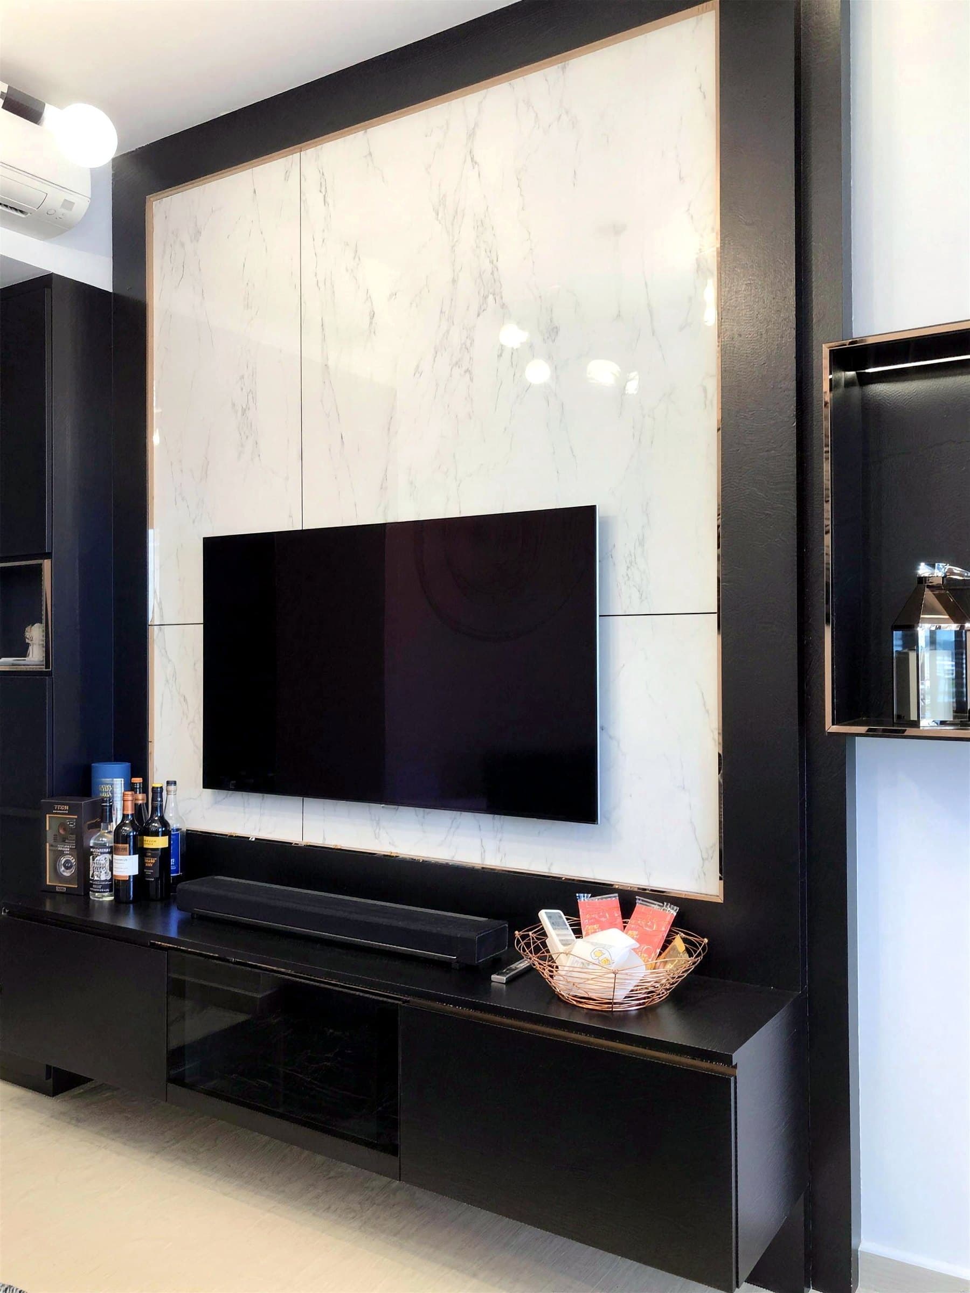
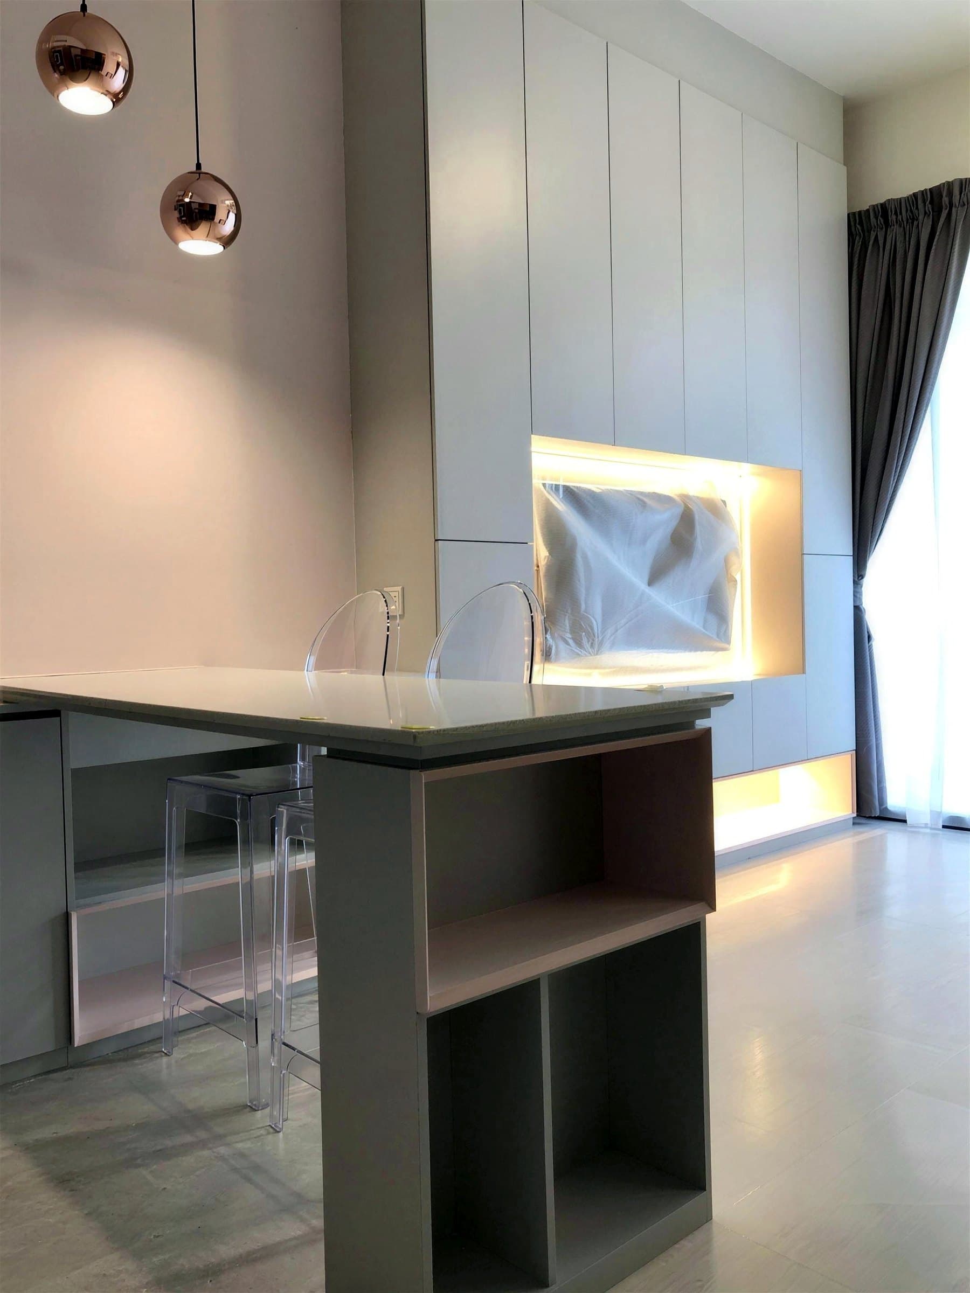
Custom carpentry across the kitchen (upper and lower cabinetry, integrated appliances, stone countertop and backsplash), a pantry and bar island, a full-height TV feature wall with backlit display niches, a wine display niche and the master bedroom wardrobe. Marble-effect stone cladding on the taller feature wall, cove and strip LED lighting built into the TV wall and niches, and pendant lights dropped through the void.
Design decisions
What we decided, and why
- 01
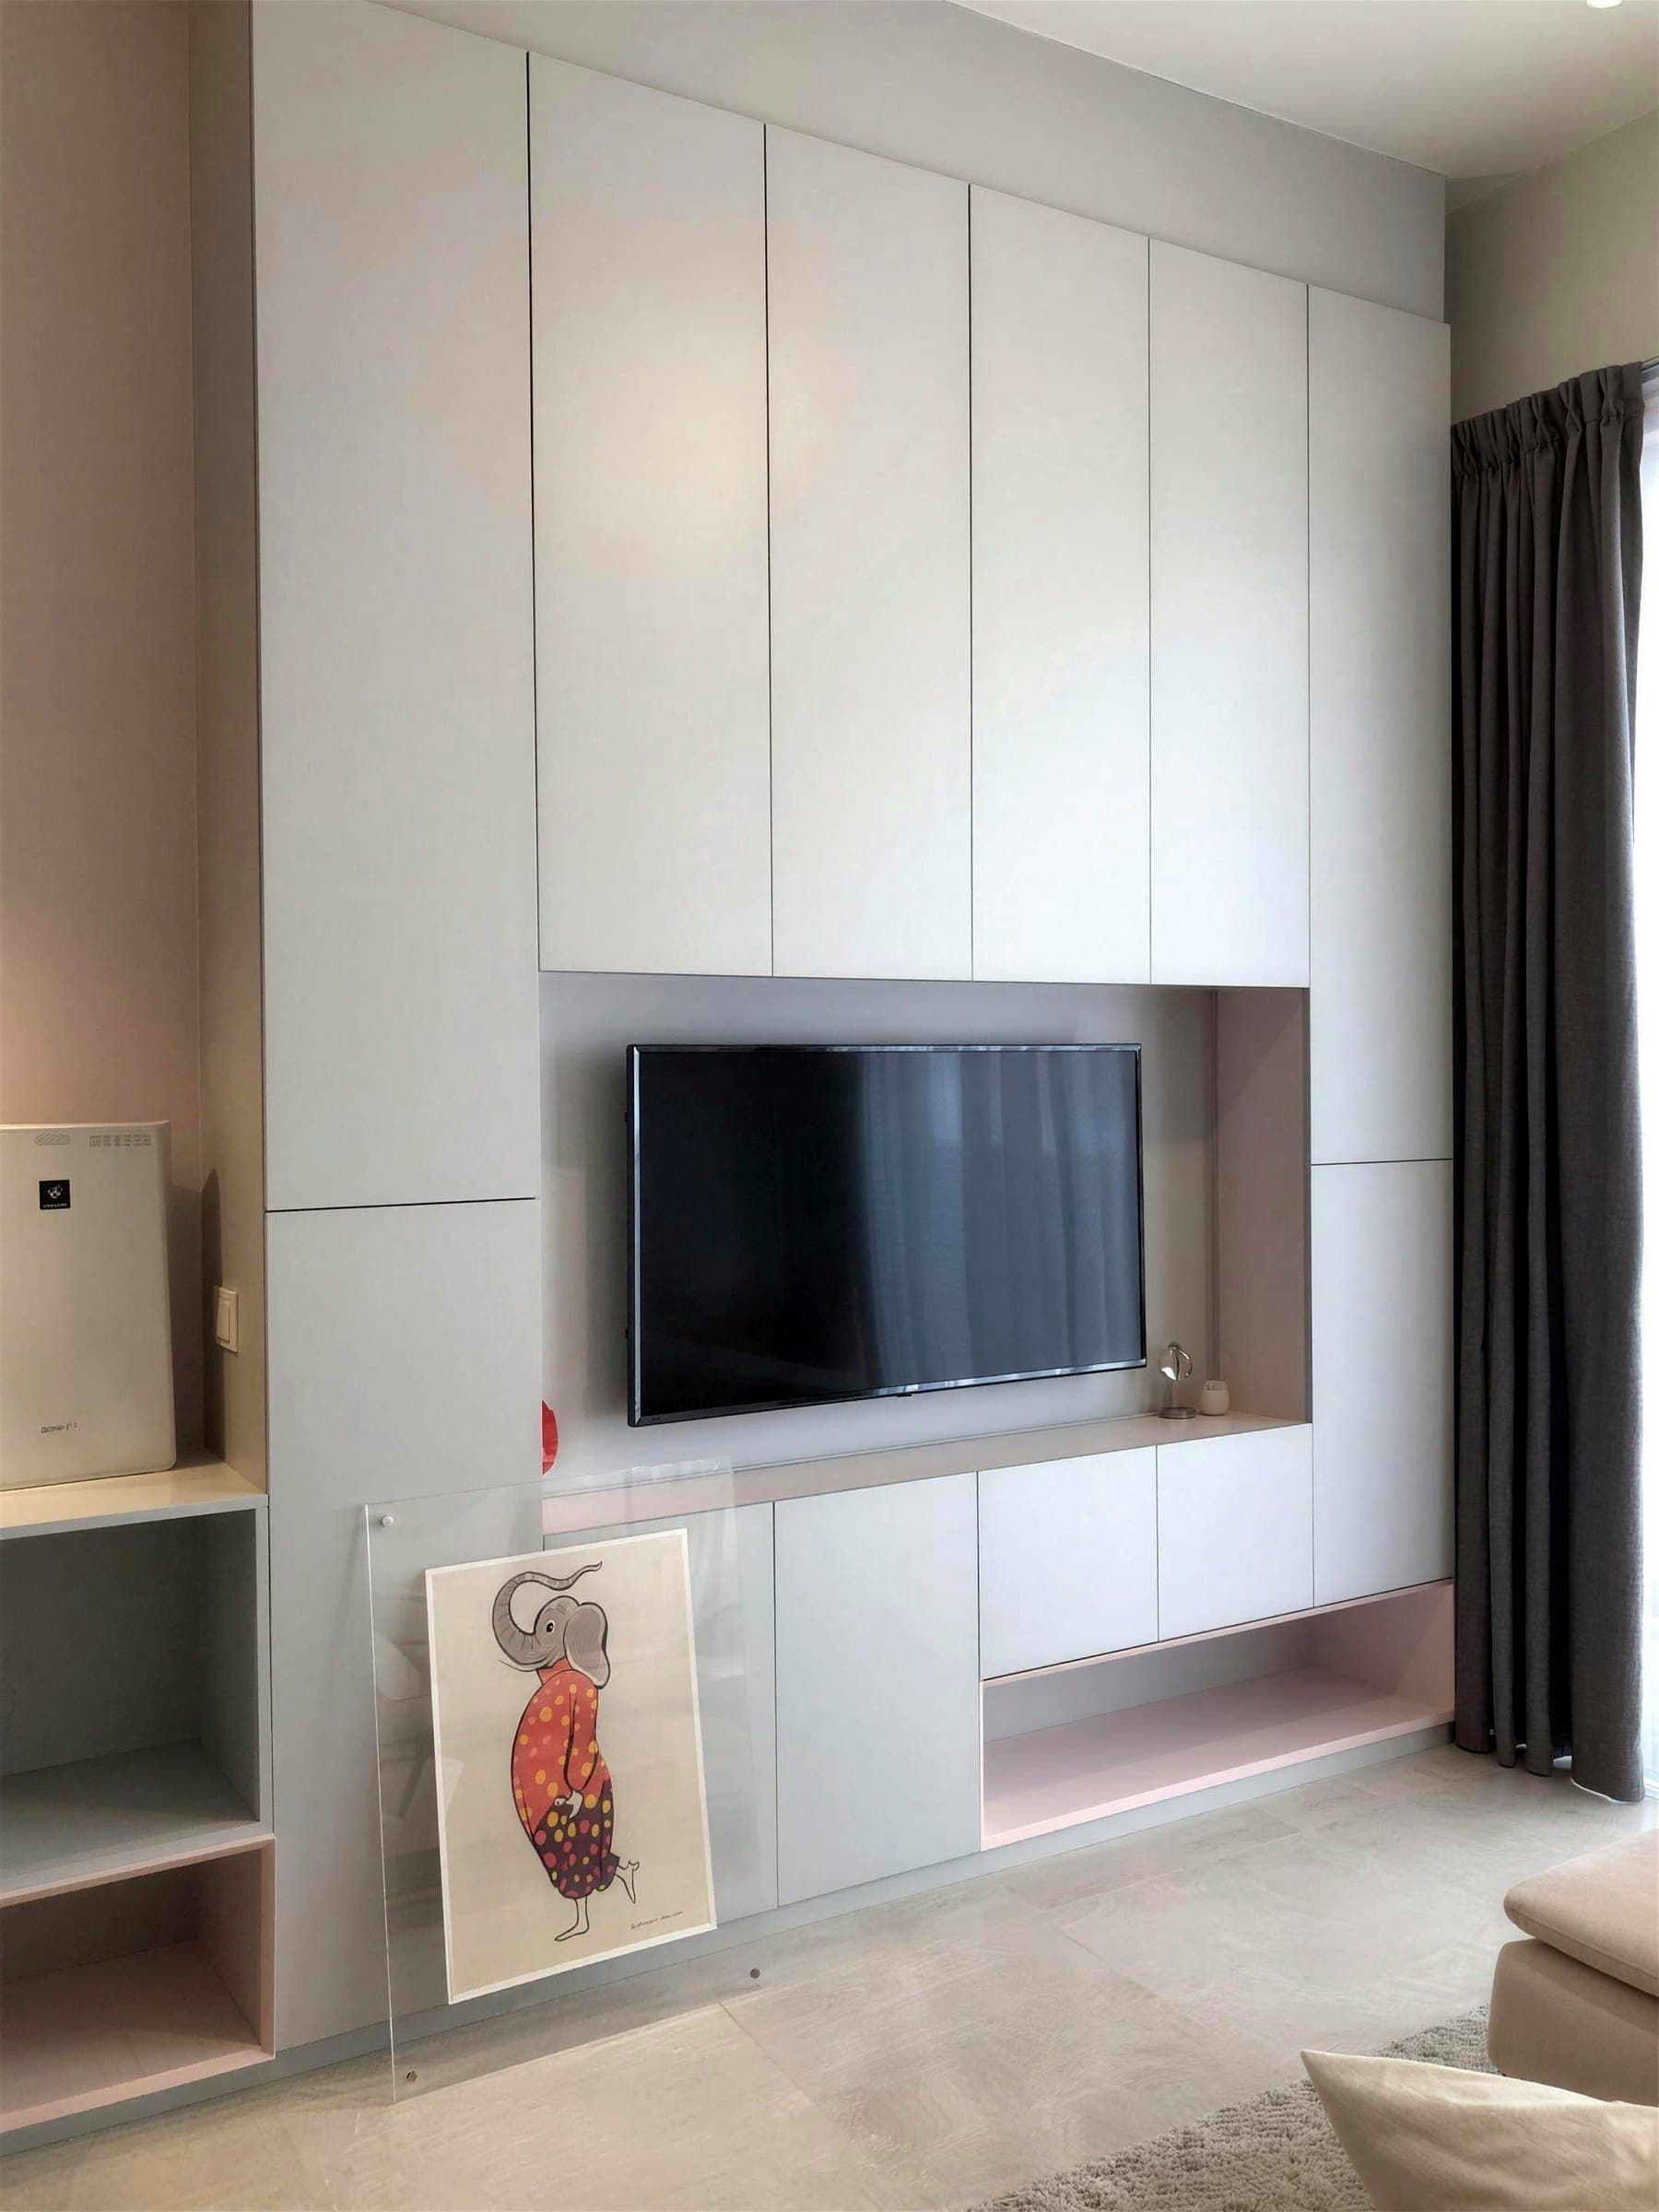
A full-height TV feature wall
Horizontal-slat cabinetry runs floor to ceiling, with a backlit recess around the screen and a matching open display niche beside it, so the TV and storage are built as one wall.
- 02
A built-in wine display in a narrow recess
A slim vertical recess beside the pantry, too narrow for regular cabinets, was fitted out as a built-in wine display.
Planning something similar?
Tell us your property type, scope and rough budget. We reply within one working day.
Request a design proposal