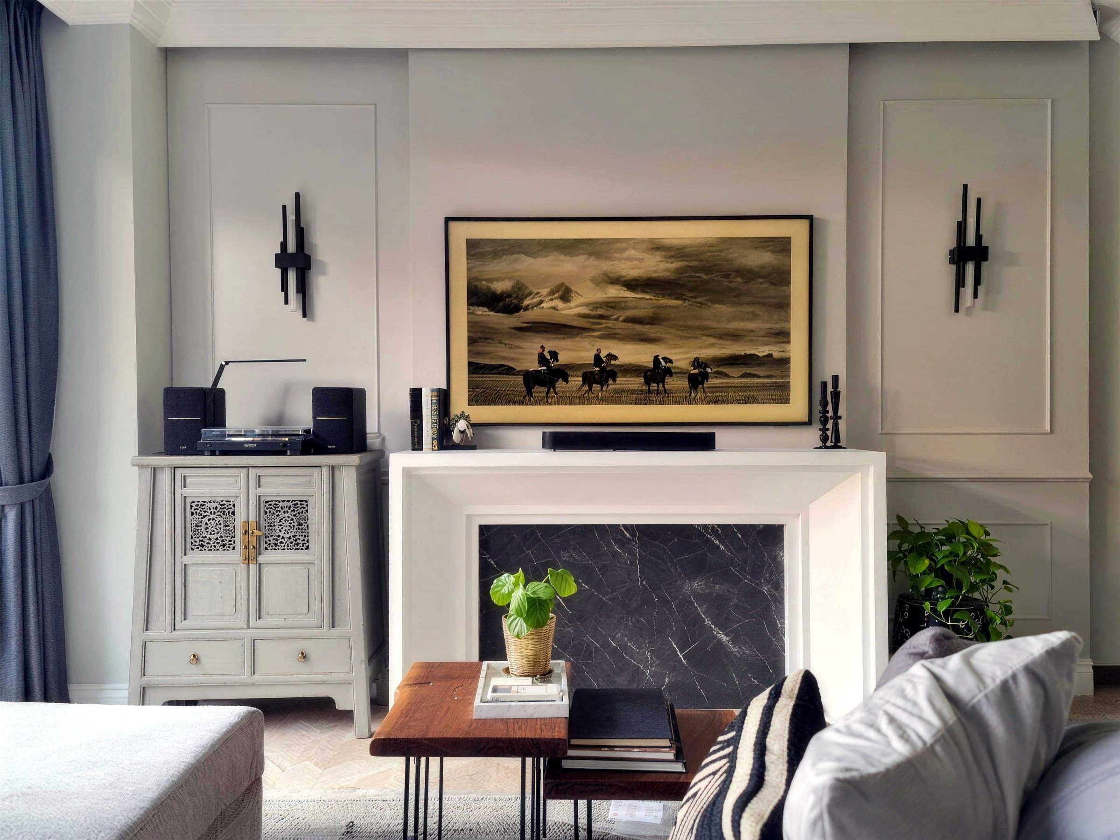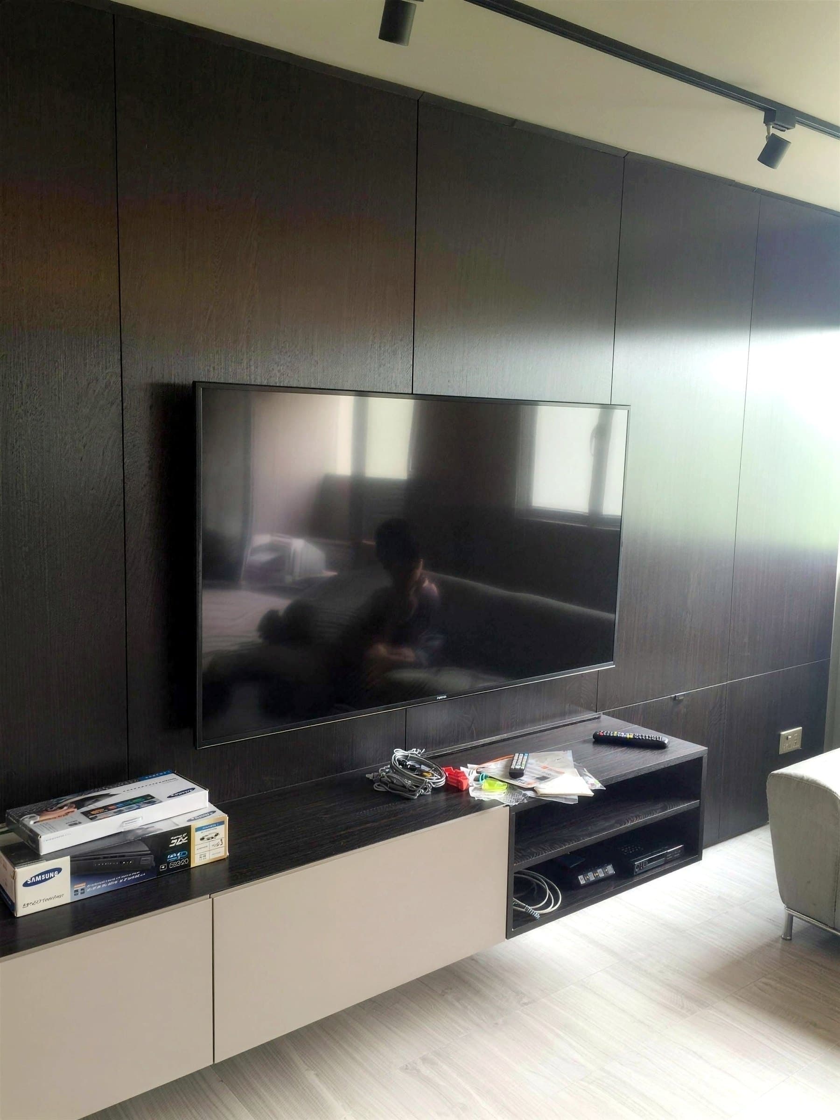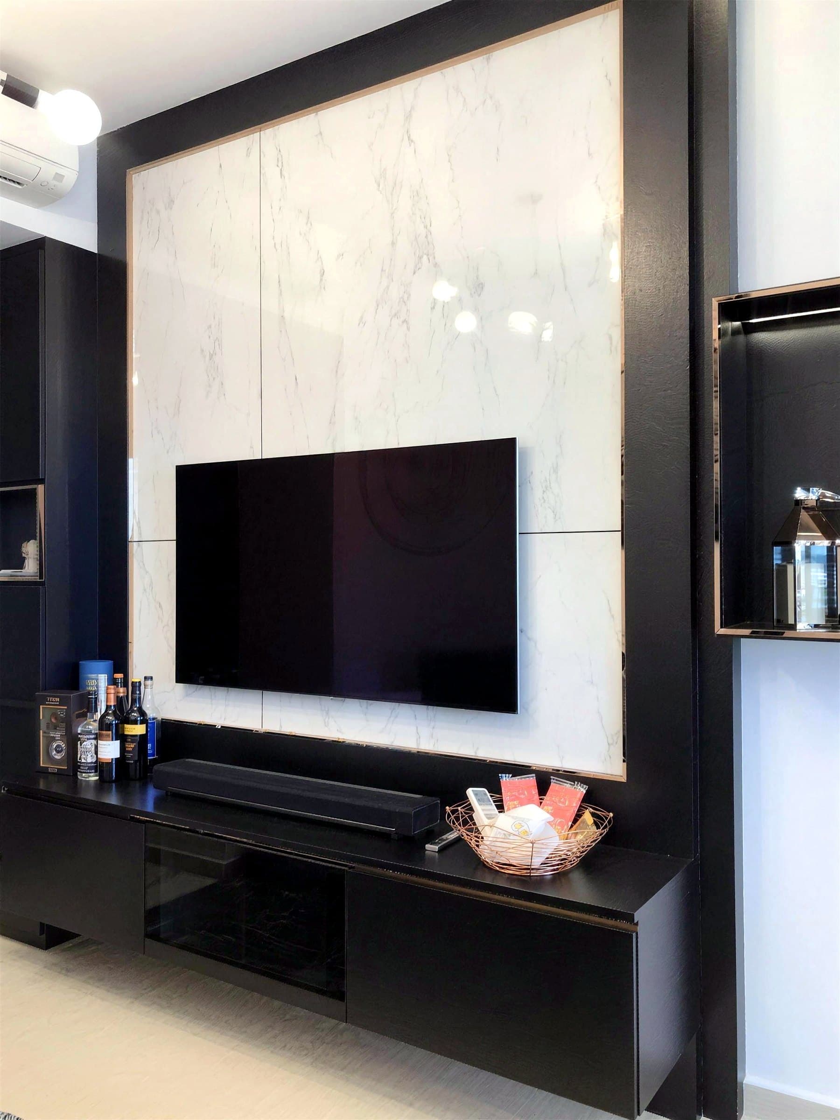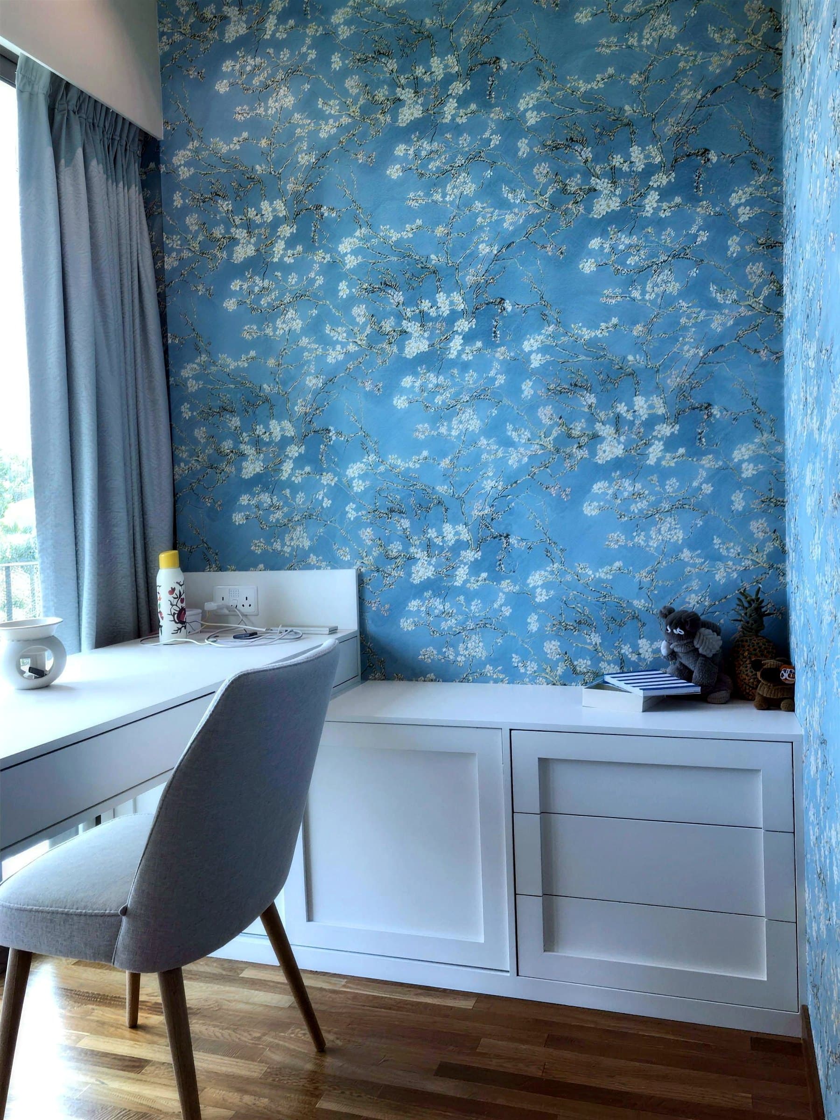
Resale condo
Balmoral
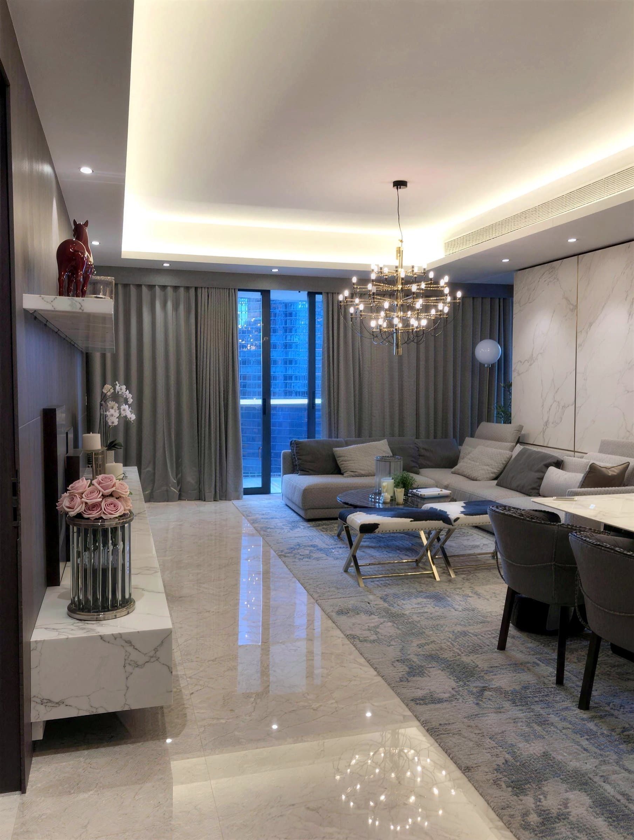
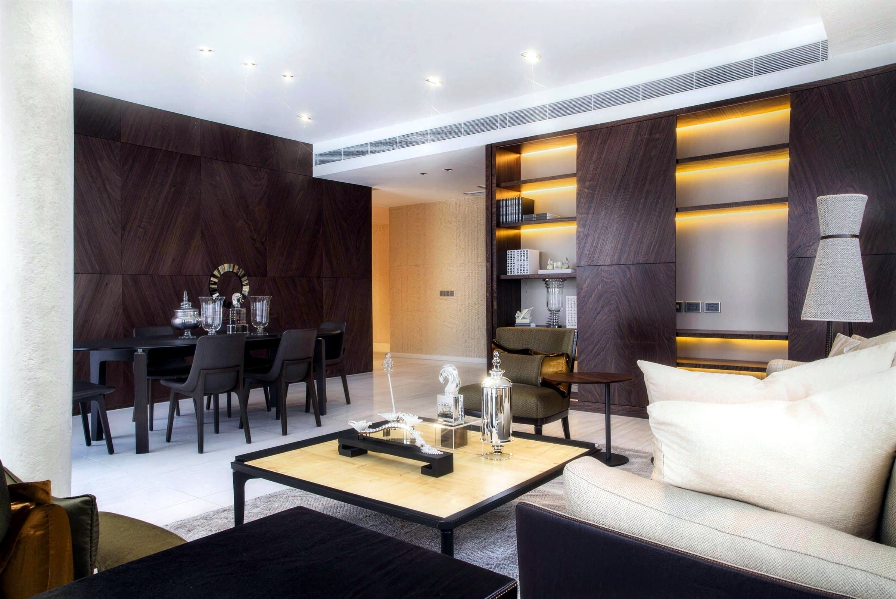
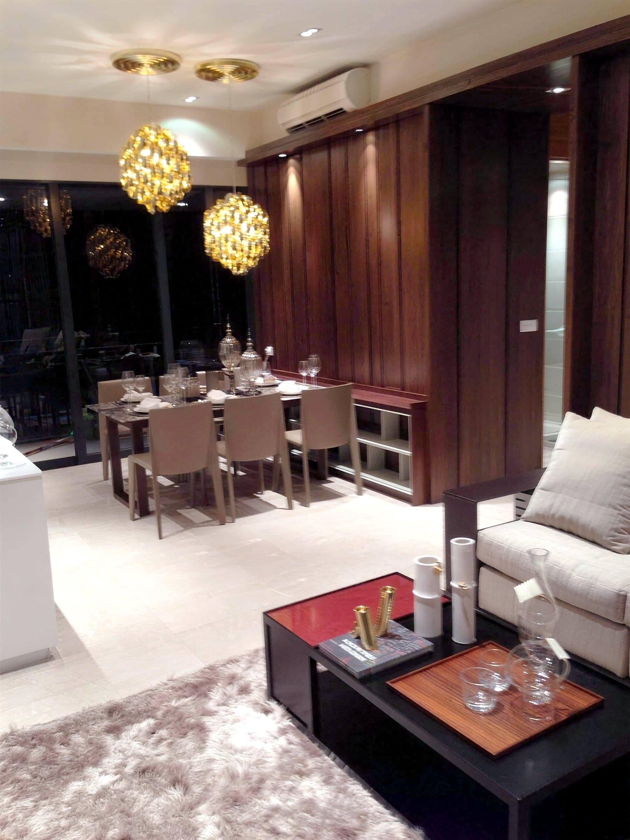
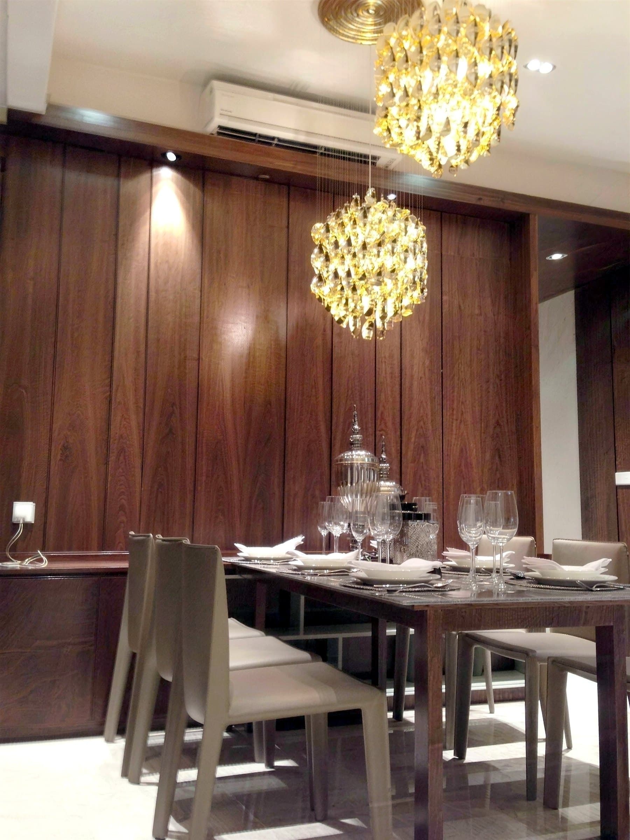
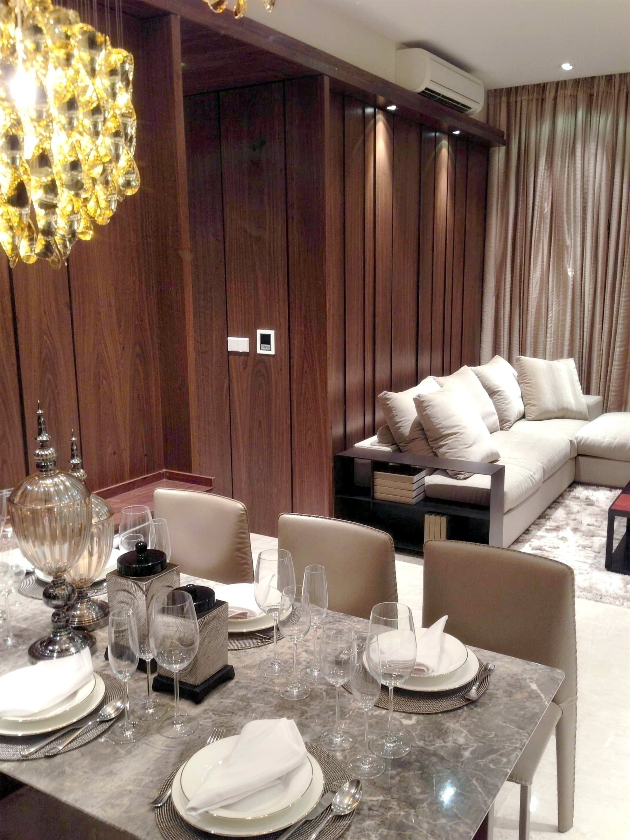
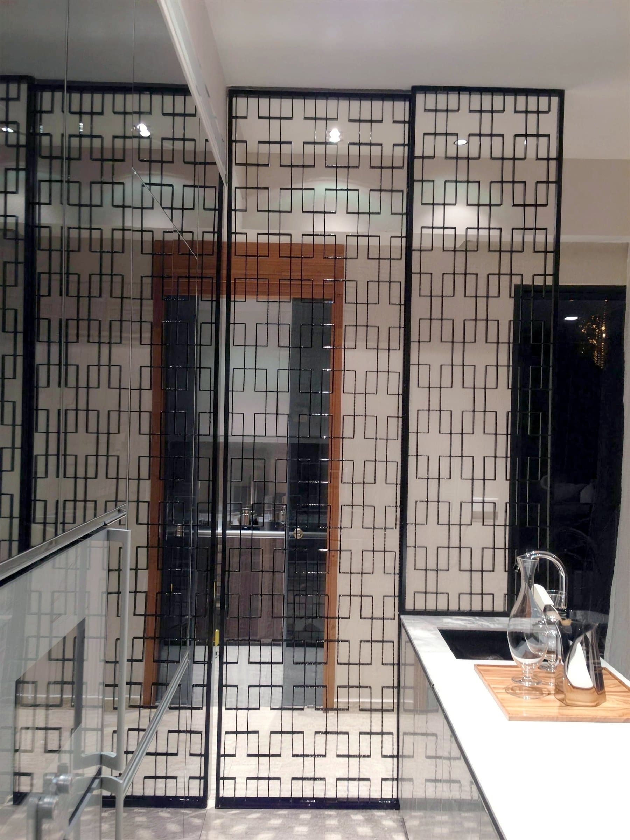
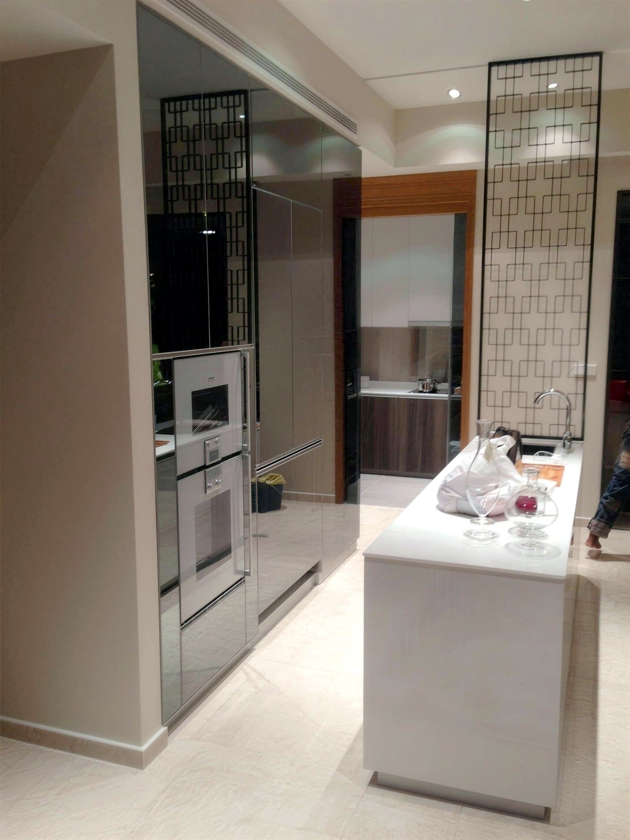
A 3,000 sqft high-floor condo fitted out in walnut, marble and brass: a laser-cut fretwork screen between the wet and dry kitchens, a walnut-panelled feature wall, and a private lift lobby treated as part of the home.
- Location
- Balmoral, Bukit Timah
- Property
- Resale condominium
- Size
- 4-bedroom, about 3,000 sqft
- Completed
- 2022
- Timeline
- 12 weeks, handed over on time
- Style
- Contemporary luxury
The brief
A high-floor luxury unit to be finished throughout: dining, living, wet and dry kitchens, bedroom and the balcony, plus the private lift lobby that leads into the home.
The challenge
The unit has its own private lift lobby, so the sense of arrival starts before the front door and the lobby had to be designed rather than left as a pass-through. Inside, the owners wanted a hotel-grade palette of dark walnut panelling, marble, brass, glass and decorative fretwork, done in a way that still felt like a home rather than a showroom.
Scope of works
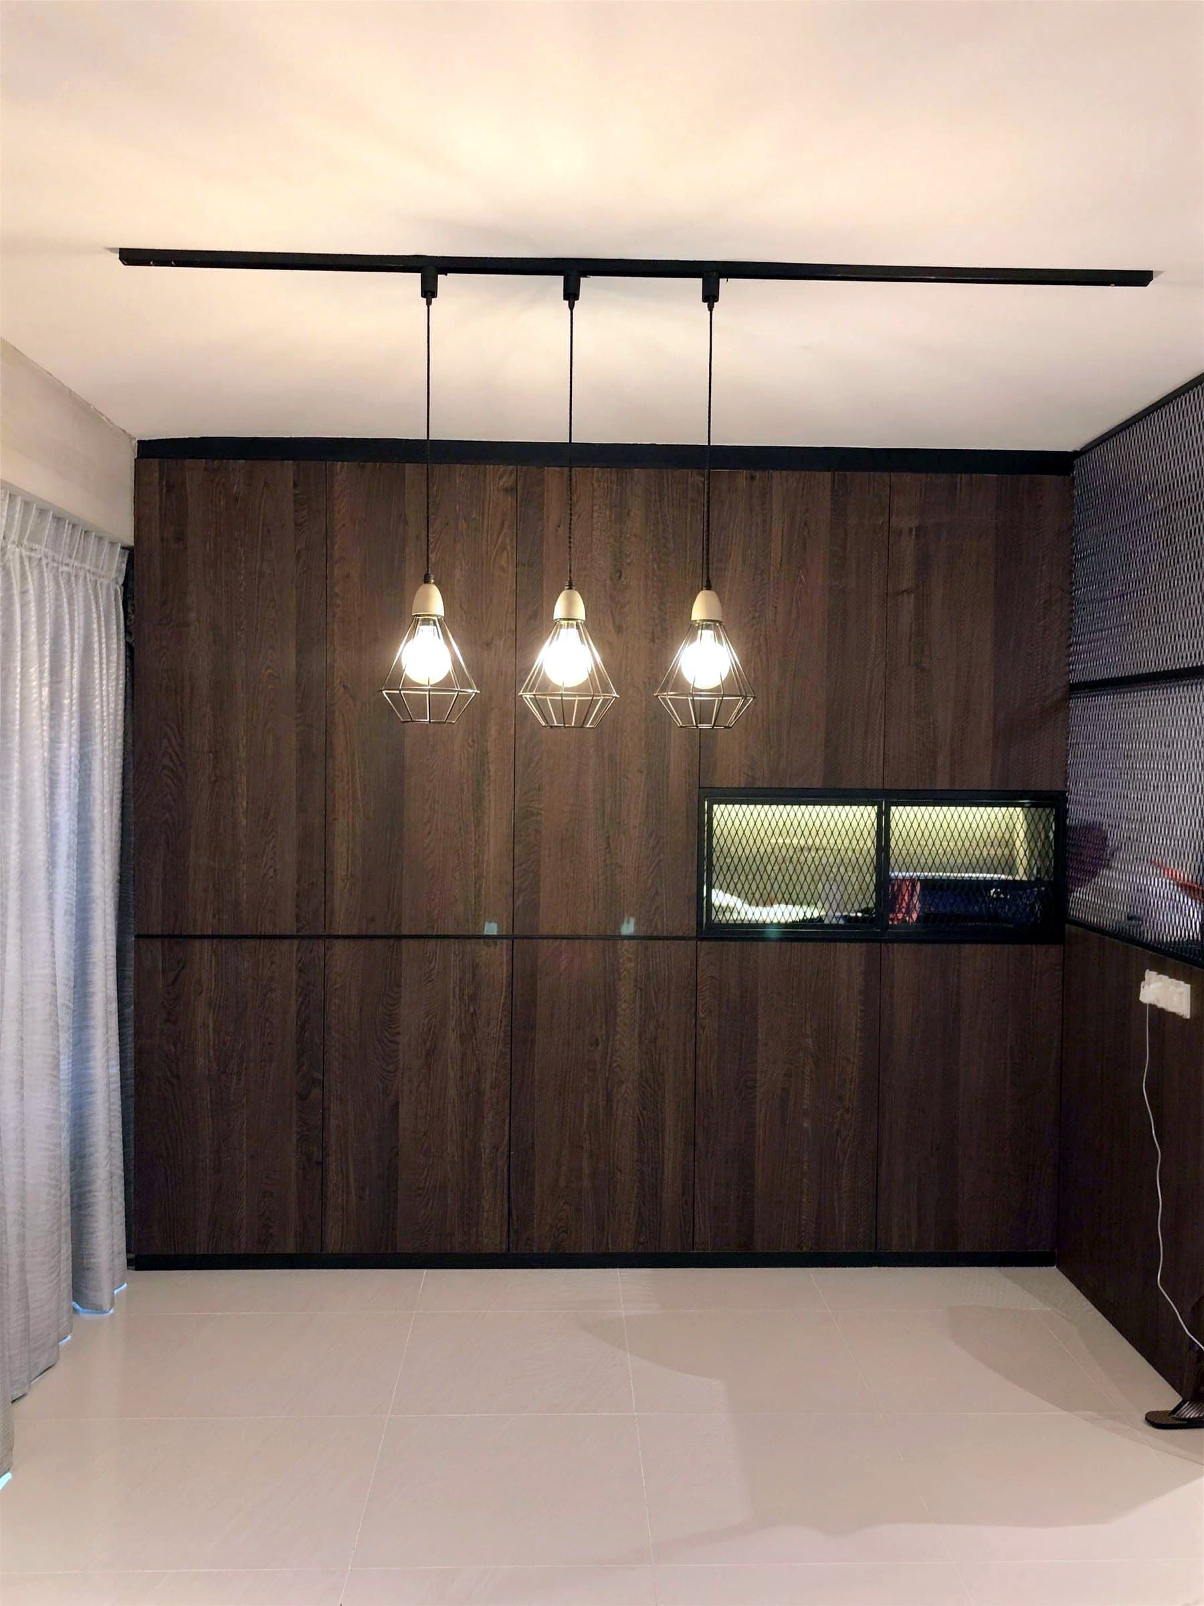
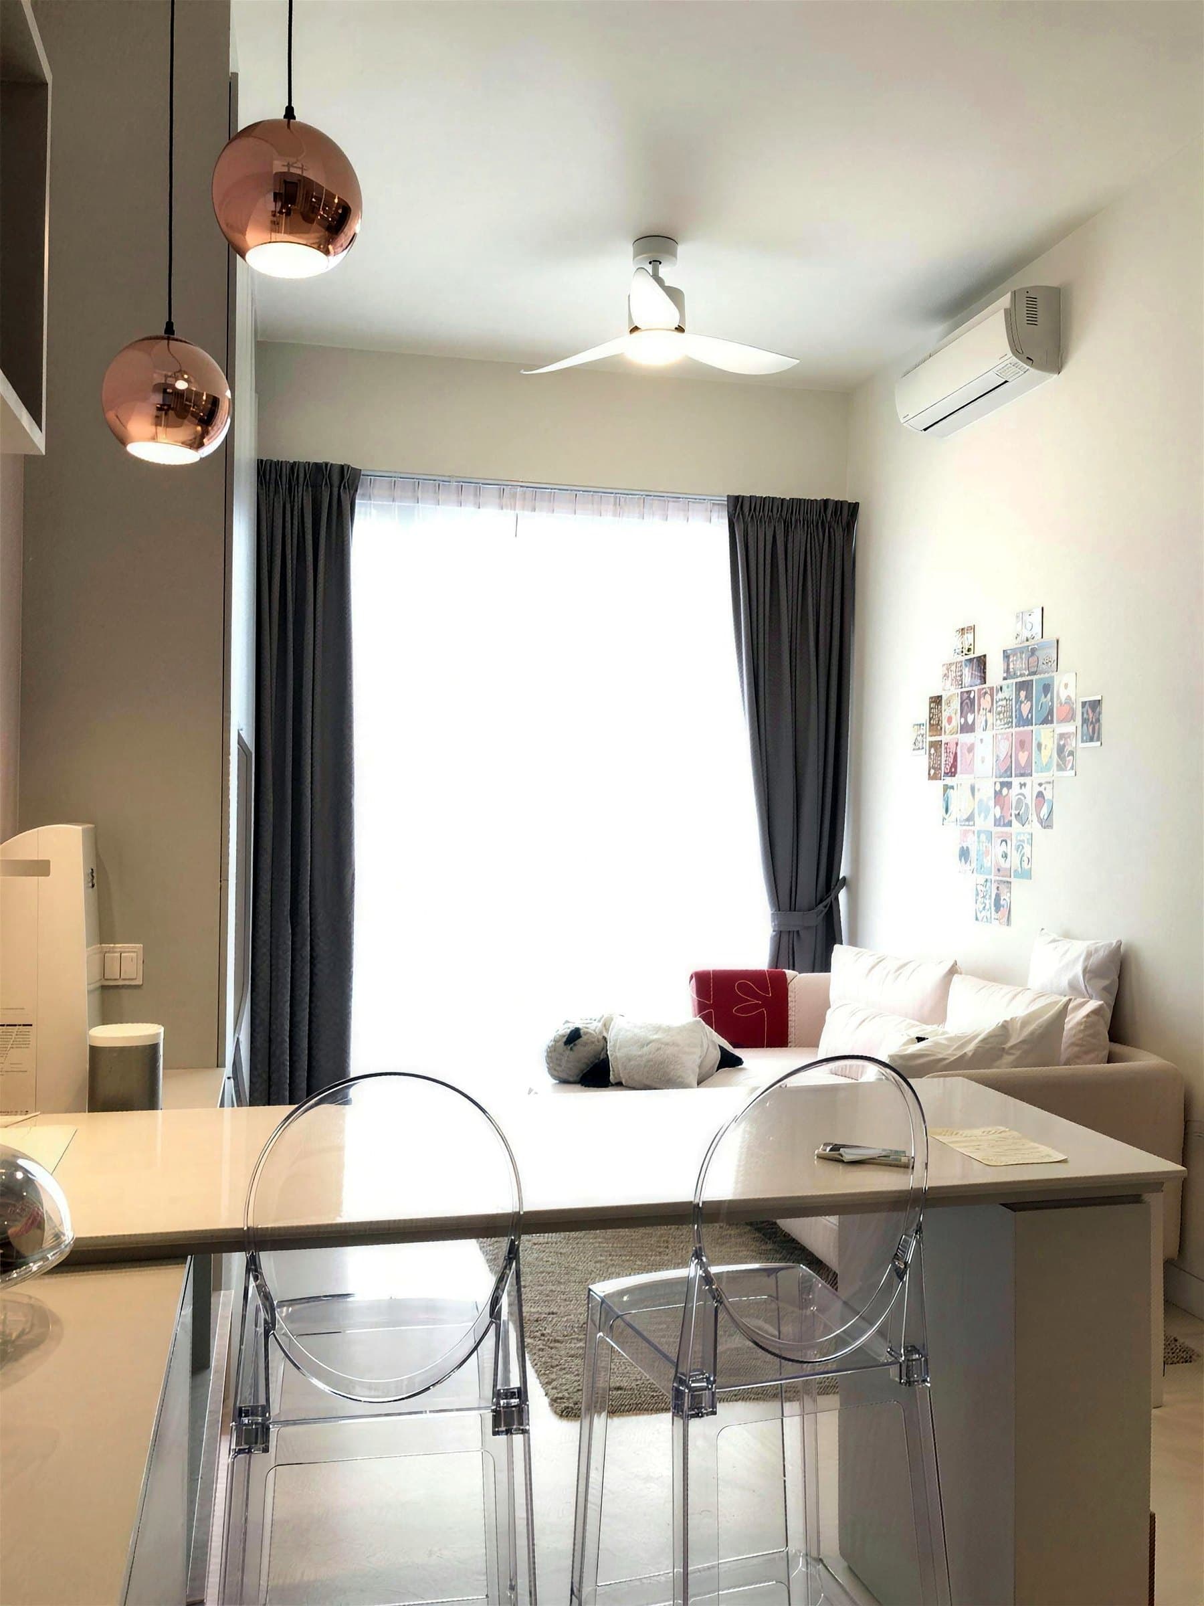
A black laser-cut fretwork screen partition dividing the wet and dry kitchens, backed by a mirrored wall to open up the space. Living and dining: dark walnut panelled feature wall with a multi-orb pendant over the dining table. Kitchen: wet-kitchen counter with integrated sink and a separate dry-kitchen prep counter. Bedroom: upholstered headboard wall, floor-to-ceiling drapery and a built-in dark timber window-seat ledge.
Design decisions
What we decided, and why
- 01
The lift lobby as the first room
The private lobby was finished as part of the interior scheme, so arriving feels residential rather than like stepping out into a corridor.
- 02
A fretwork screen instead of a wall
The black laser-cut screen separates the wet and dry kitchens while letting light through, and its lattice pattern gives the walnut, marble and brass palette an Asian anchor.
Planning something similar?
Tell us your property type, scope and rough budget. We reply within one working day.
Request a design proposal