Resale condo
Reflections at Keppel Bay
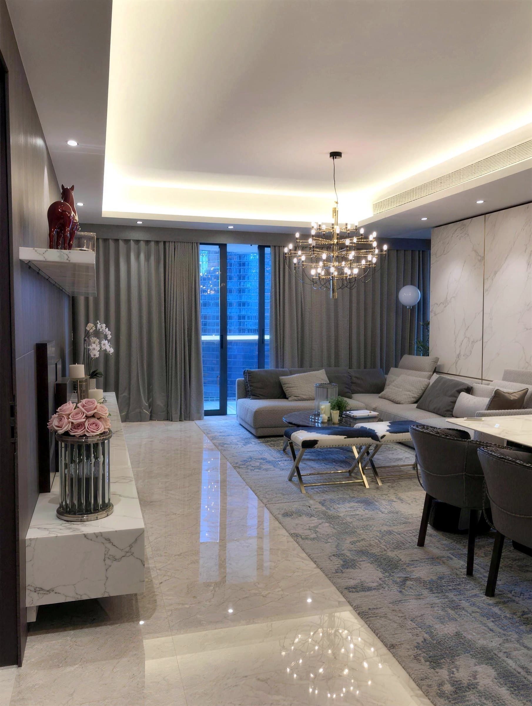
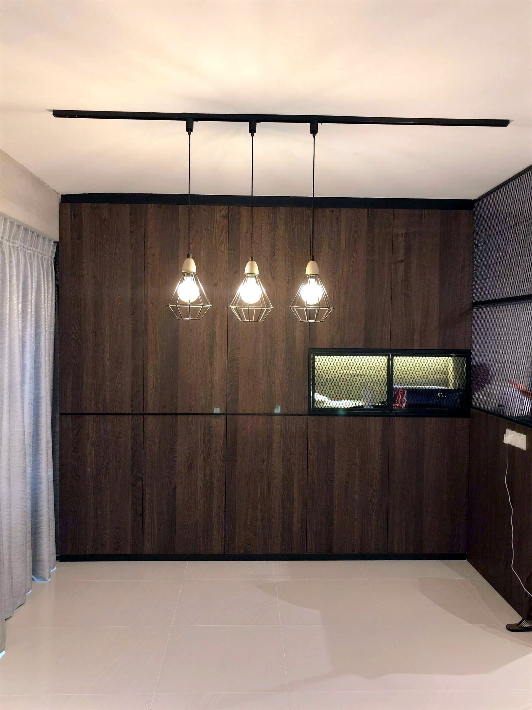
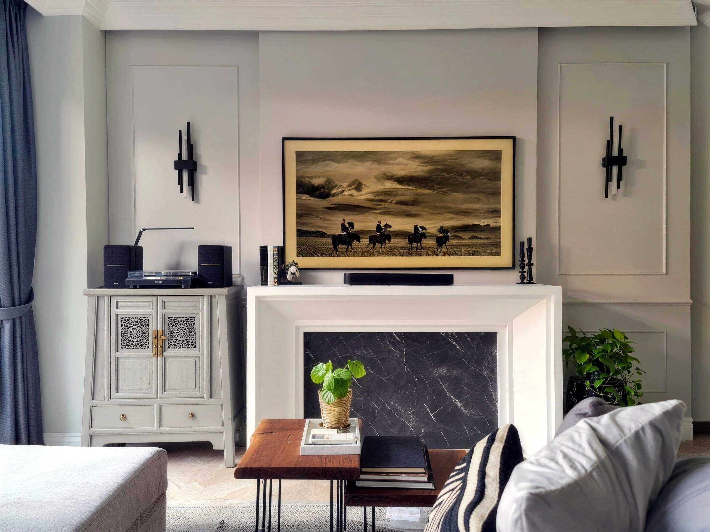
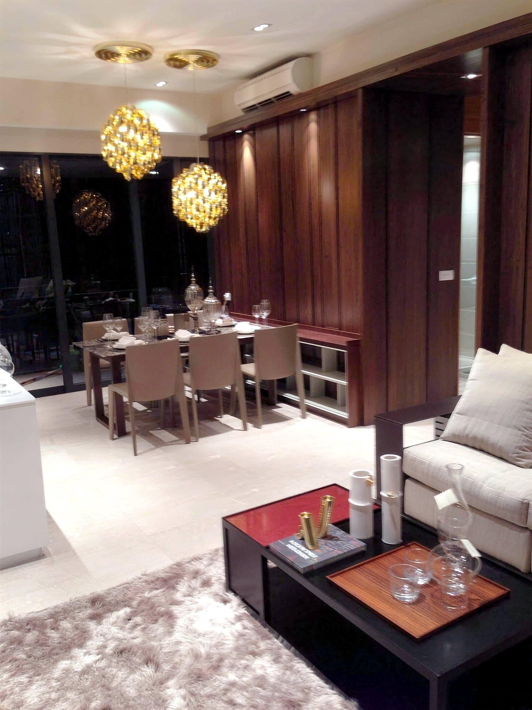
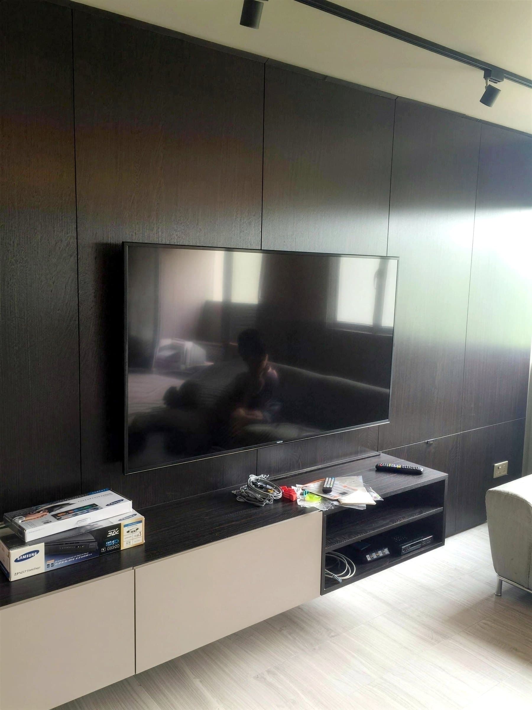
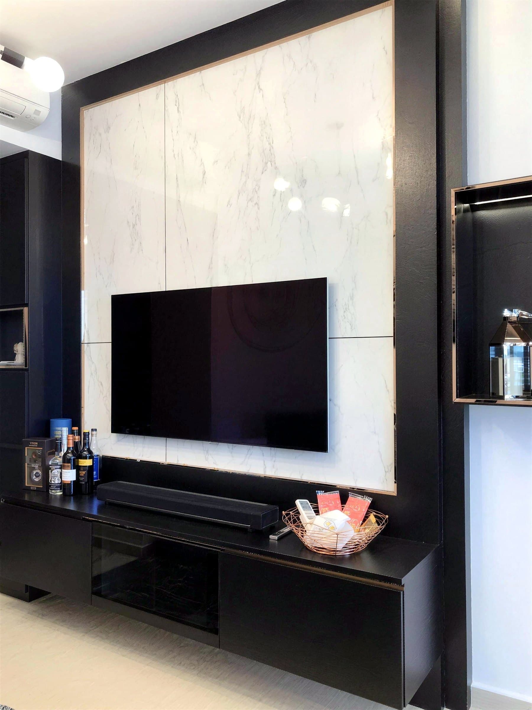
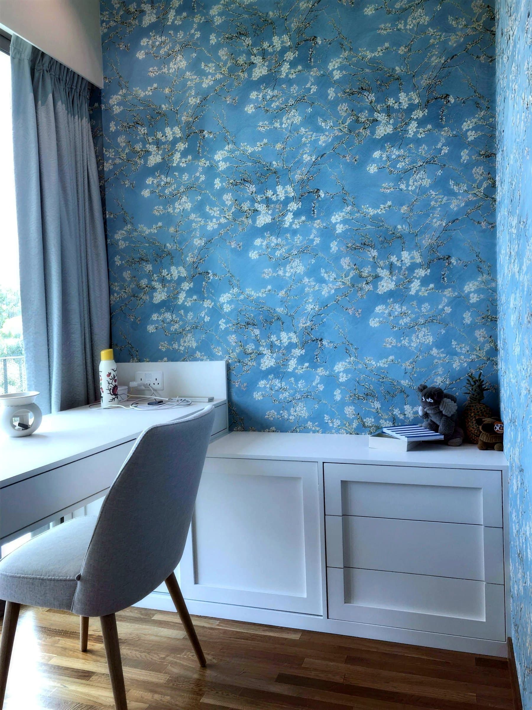
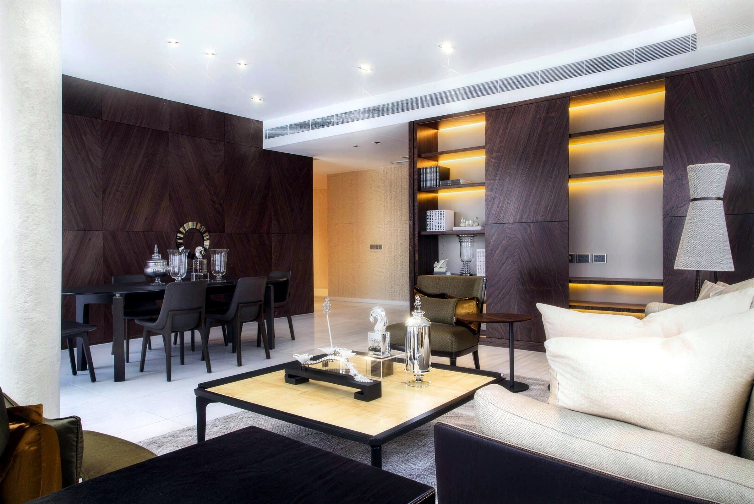
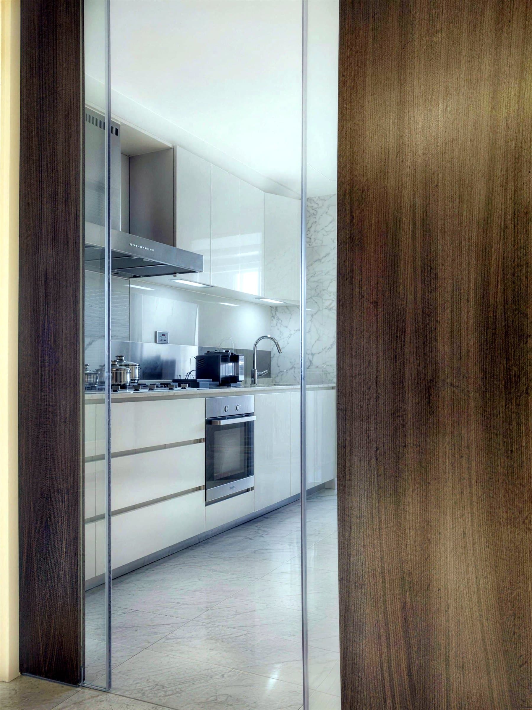
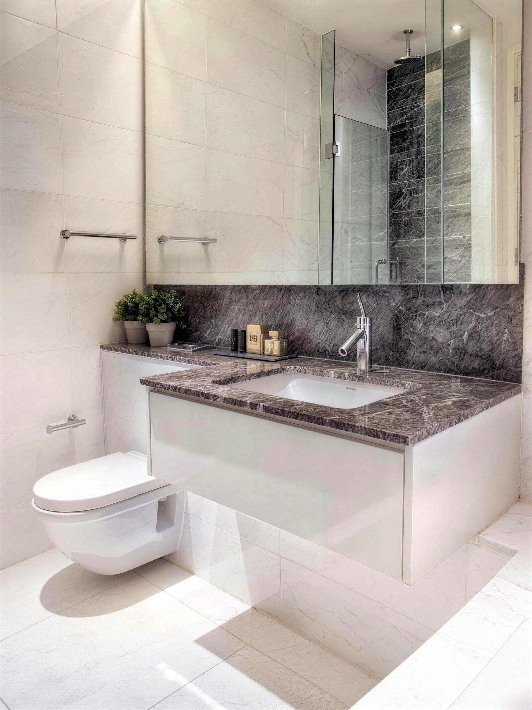
A full fit-out of a 2,300 sqft resale condo: marble flooring through one open living and dining space, timber-veneer feature walls and built-in carpentry in every room.
- Location
- Reflections at Keppel Bay, Keppel Bay View
- Property
- Resale condominium
- Size
- 4-bedroom, about 2,300 sqft
- Completed
- 2023
- Timeline
- 12 weeks, handed over before the agreed date
- Style
- Warm contemporary
The brief
The owner, a business owner who puts family time first, asked for quiet, understated luxury. The rooms had to feel warm and connected to each other.
The challenge
Make the open living and dining area work as one space instead of two separate zones.
Scope of works
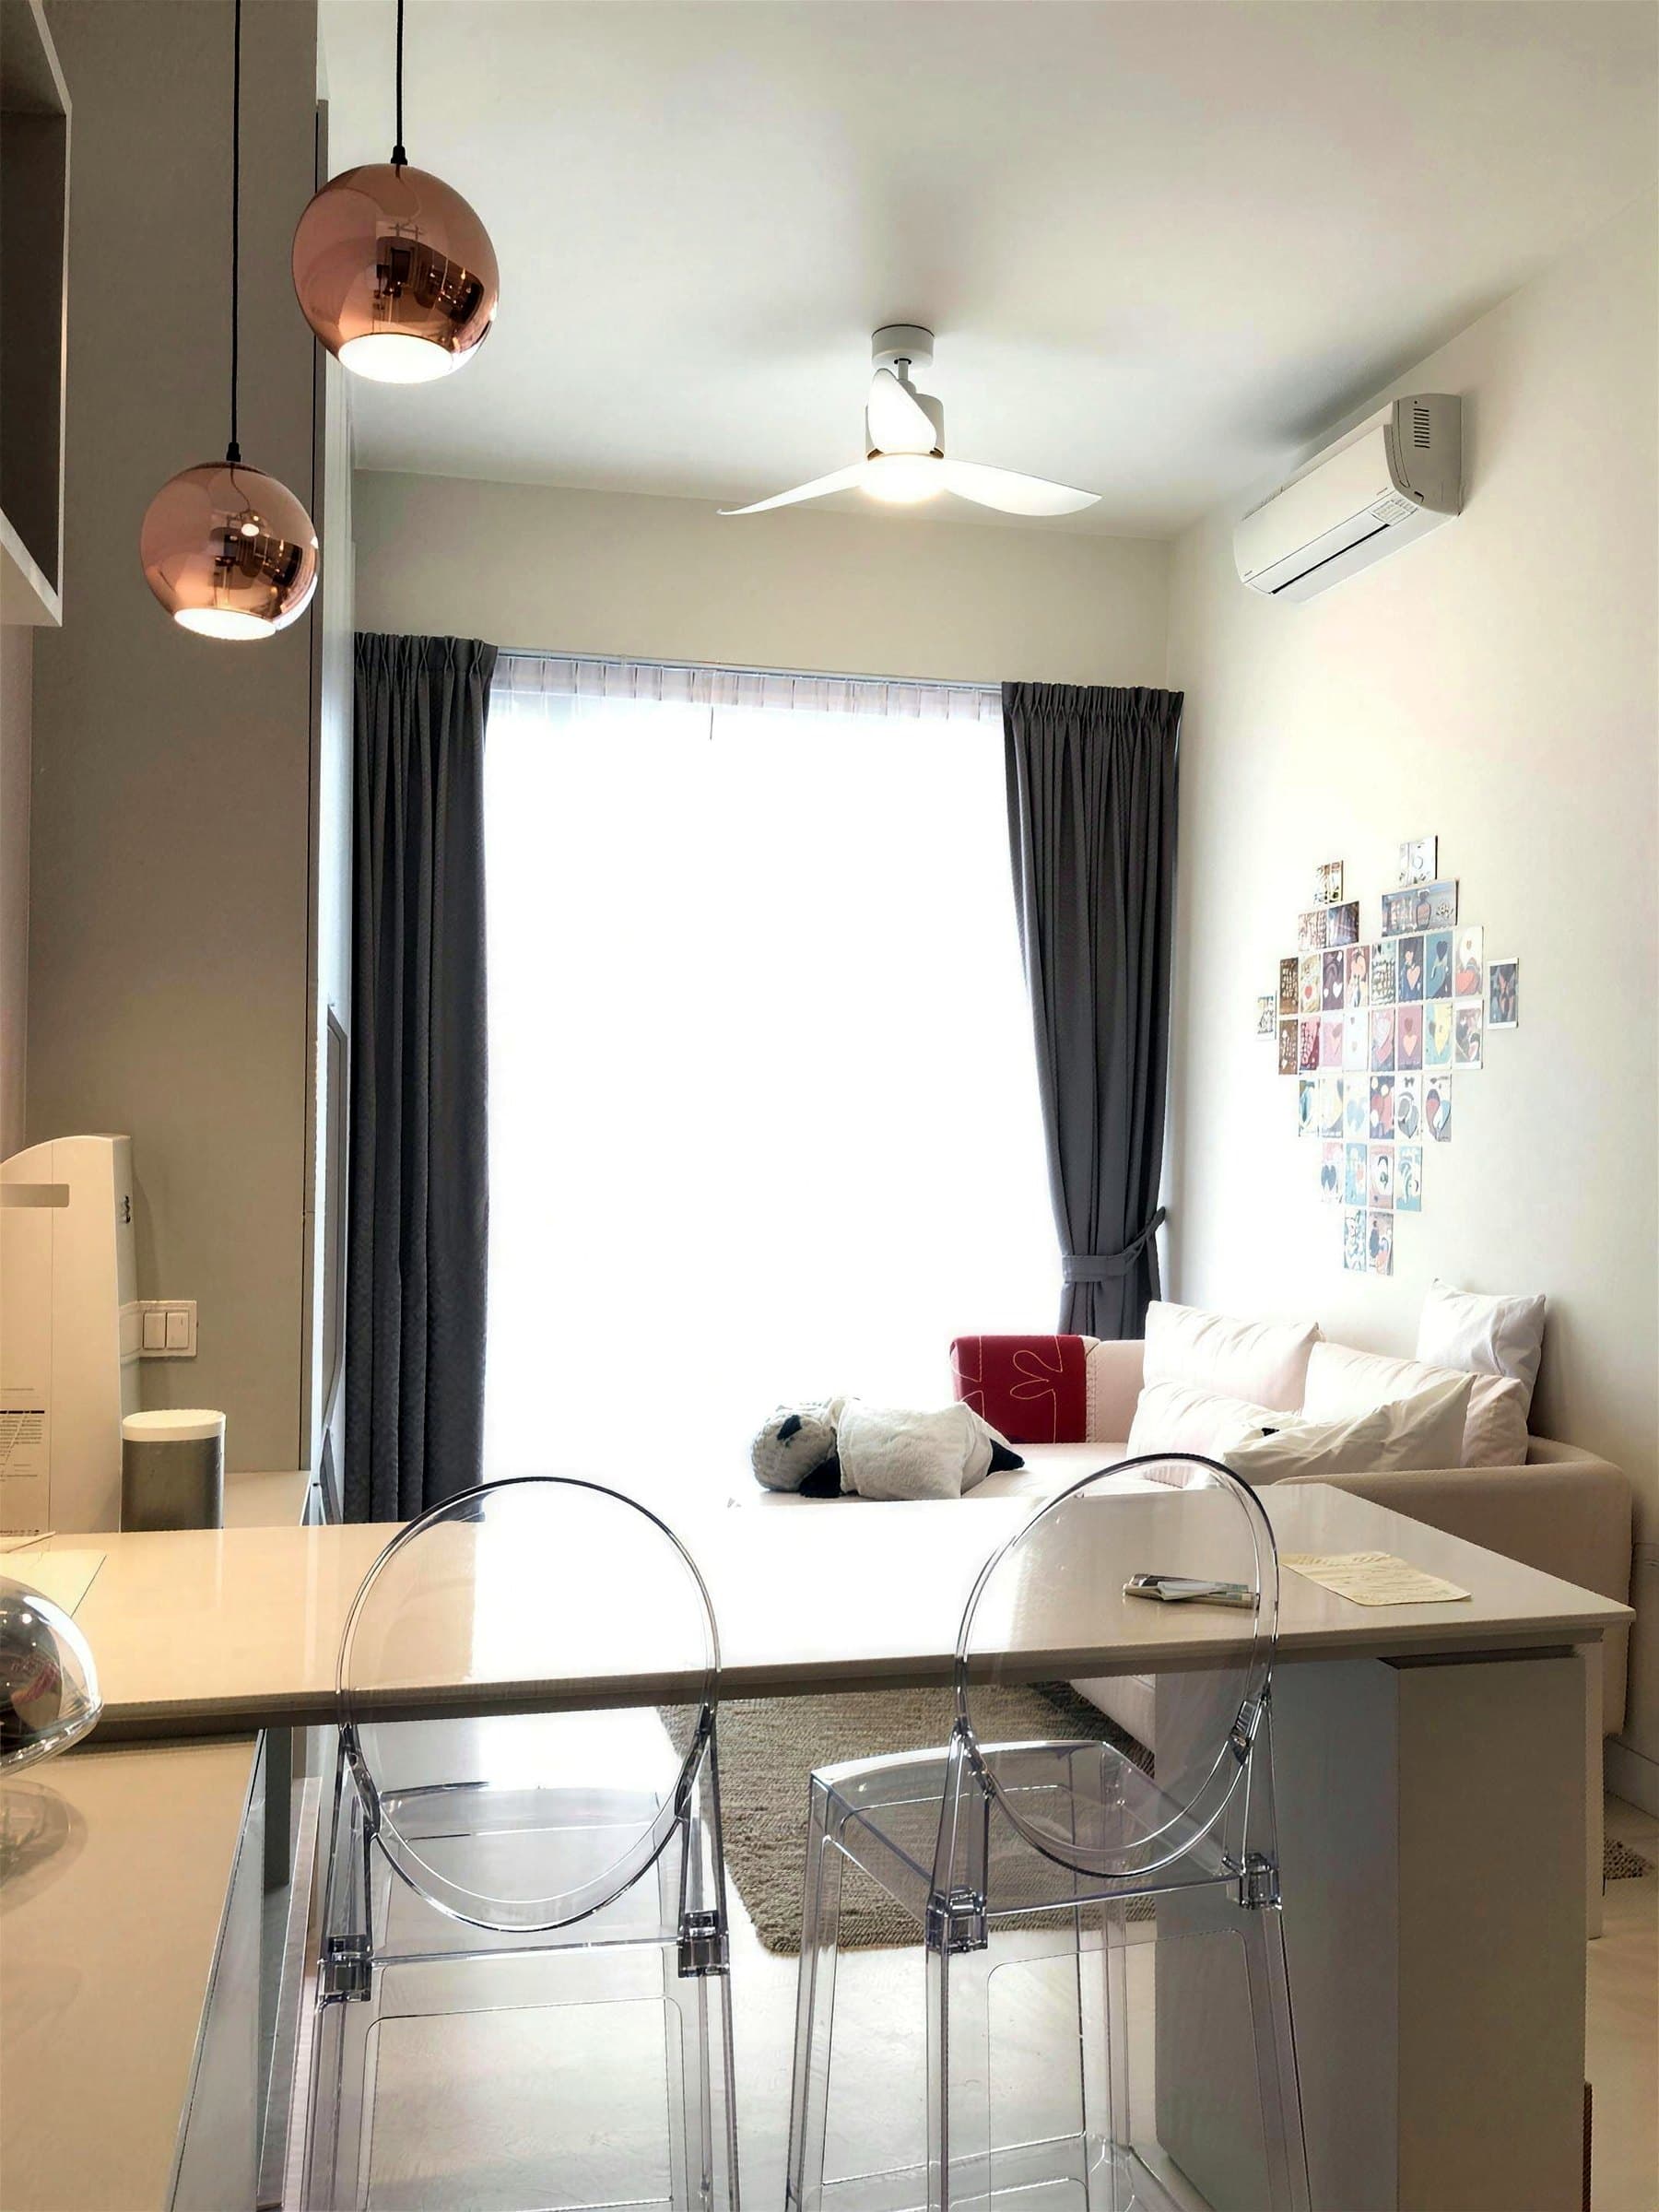
Open-plan living and dining fit-out with large-format marble floor tiles, accent pendant lighting, layered window treatments (sheer and block-out) and built-in custom carpentry throughout the home.
Design decisions
What we decided, and why
- 01
One marble floor across living and dining
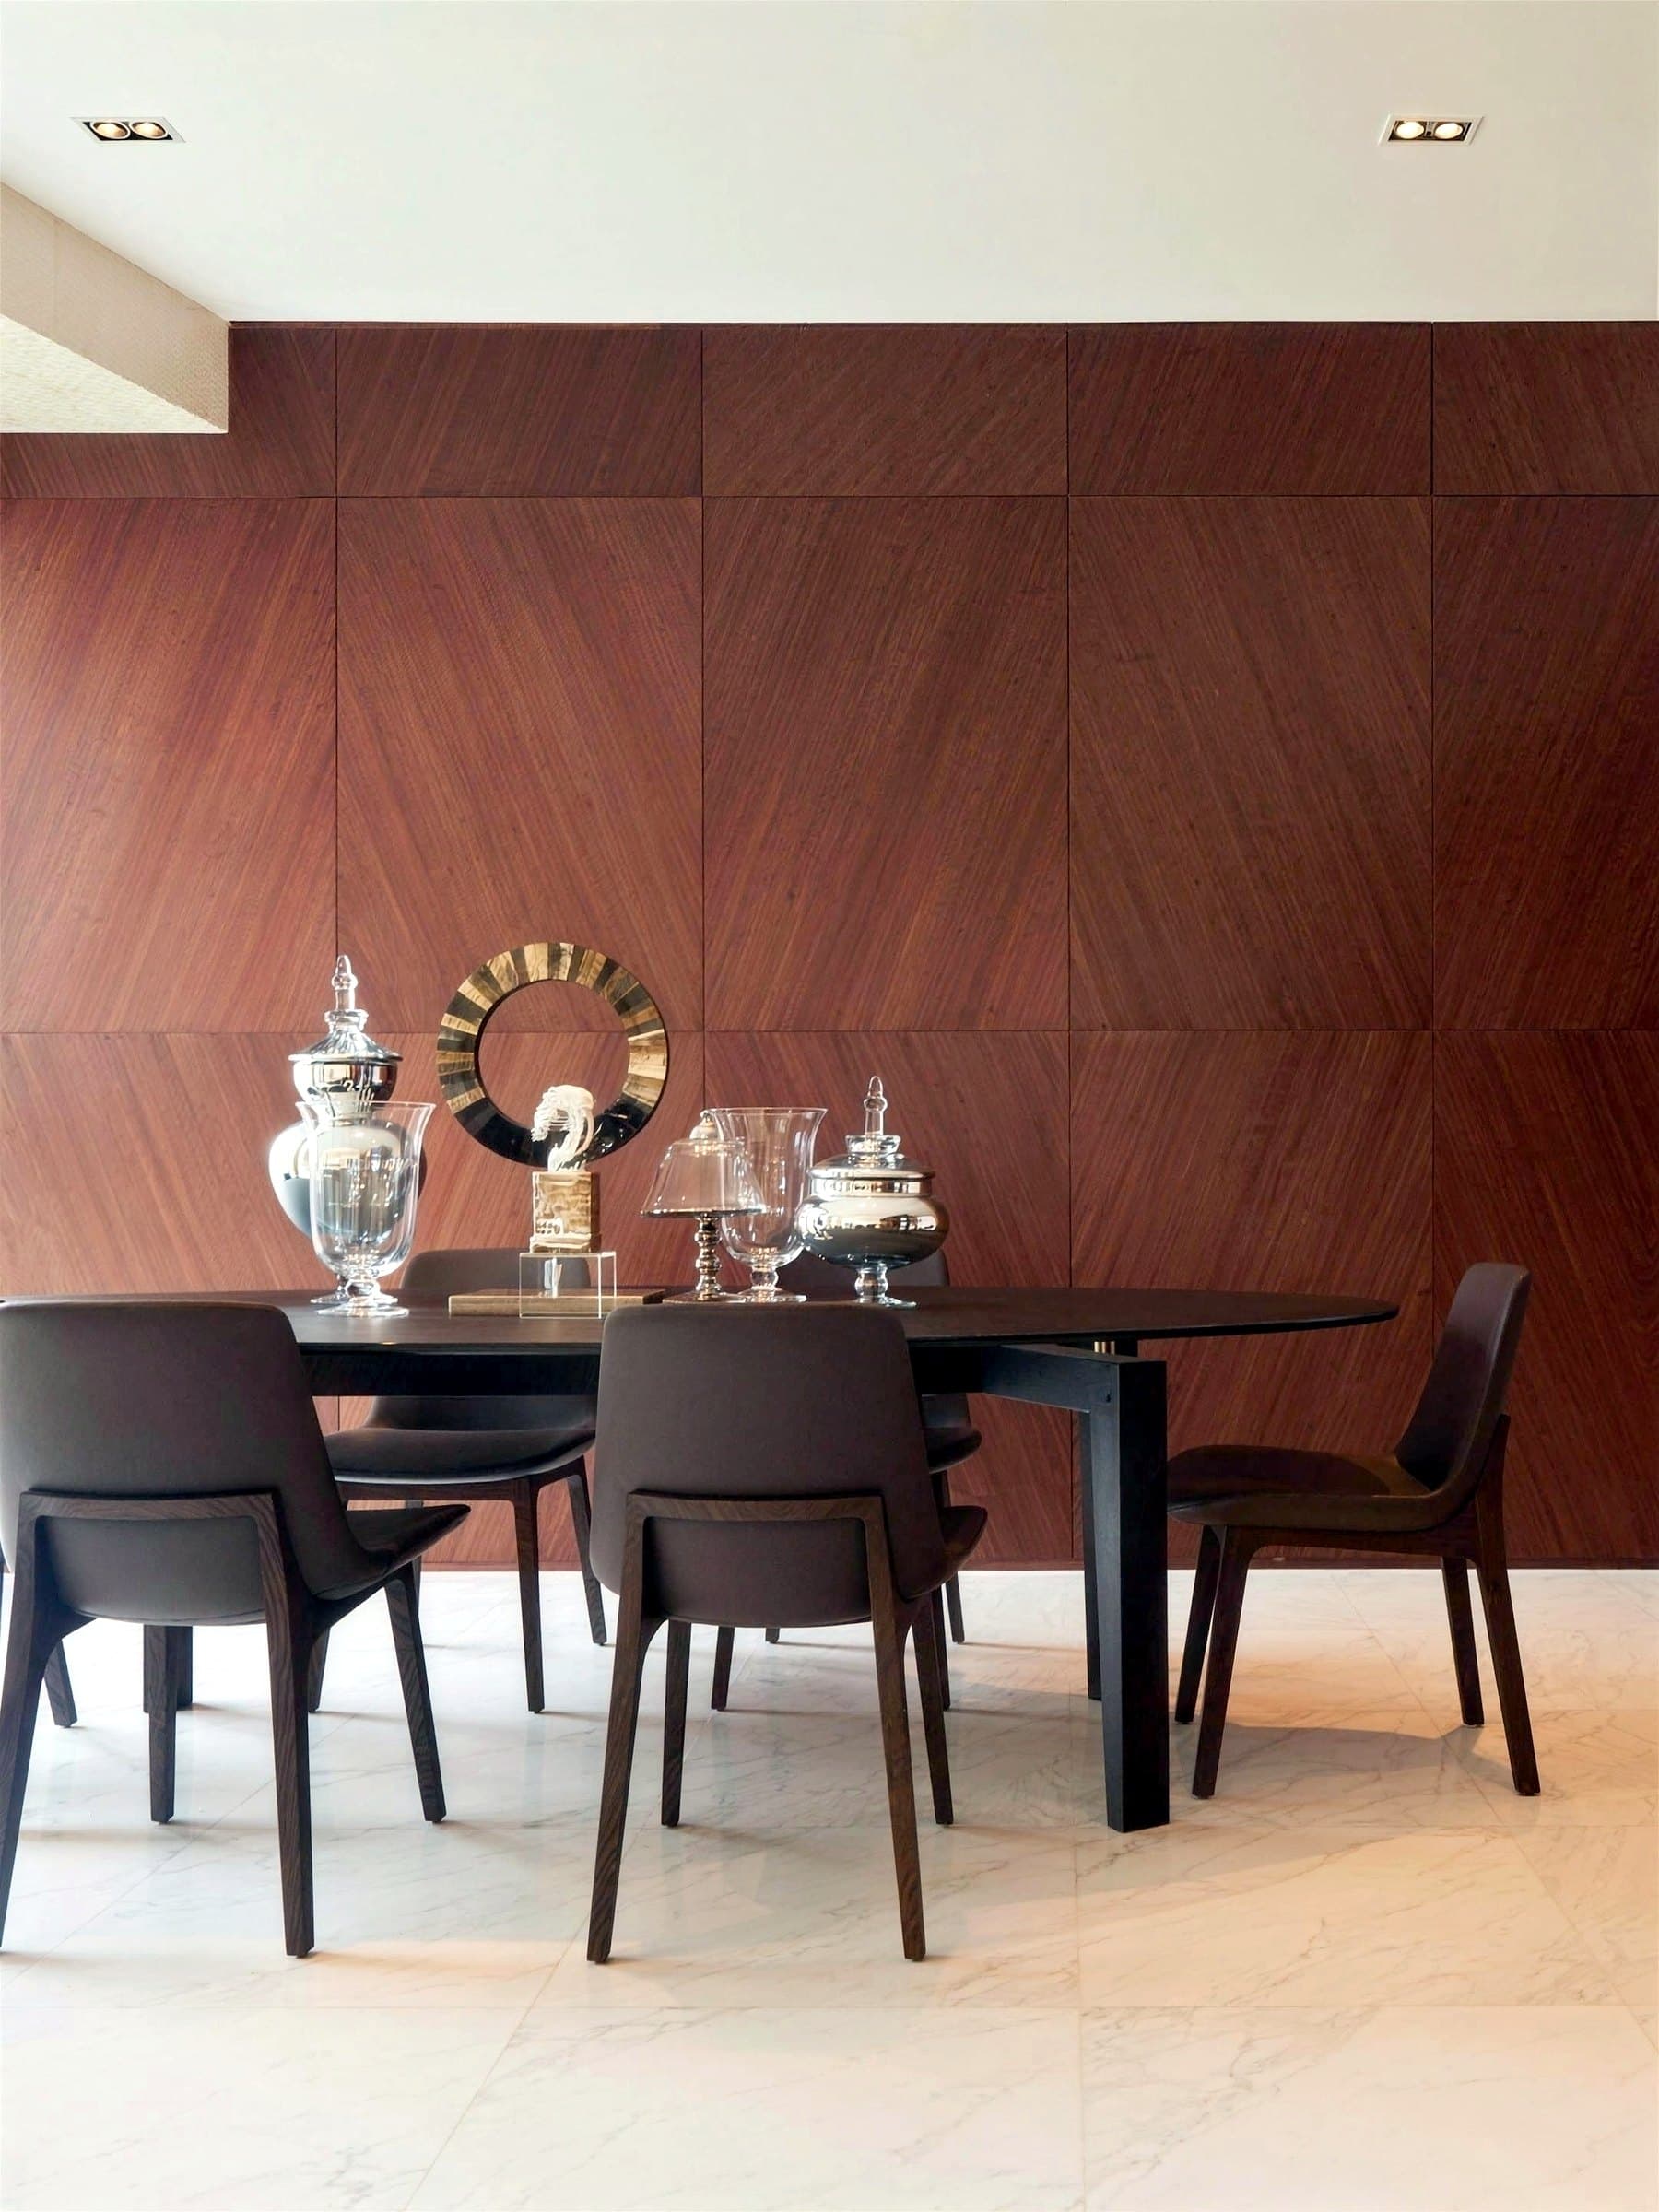
Large-format marble tiles run through both areas in the same finish, so the open plan is read as a single room.
- 02
Carpentry built into the walls
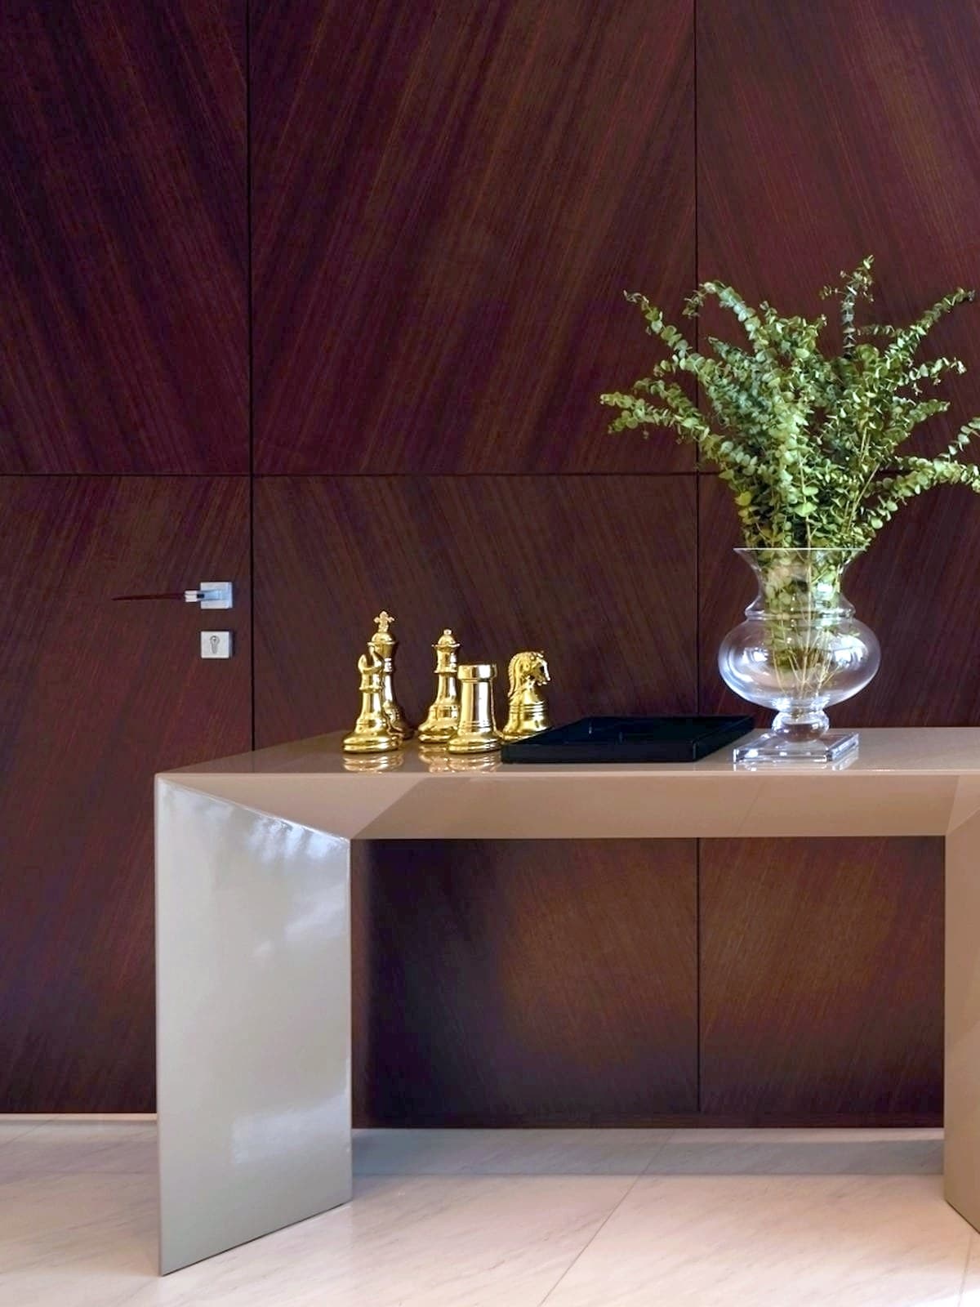
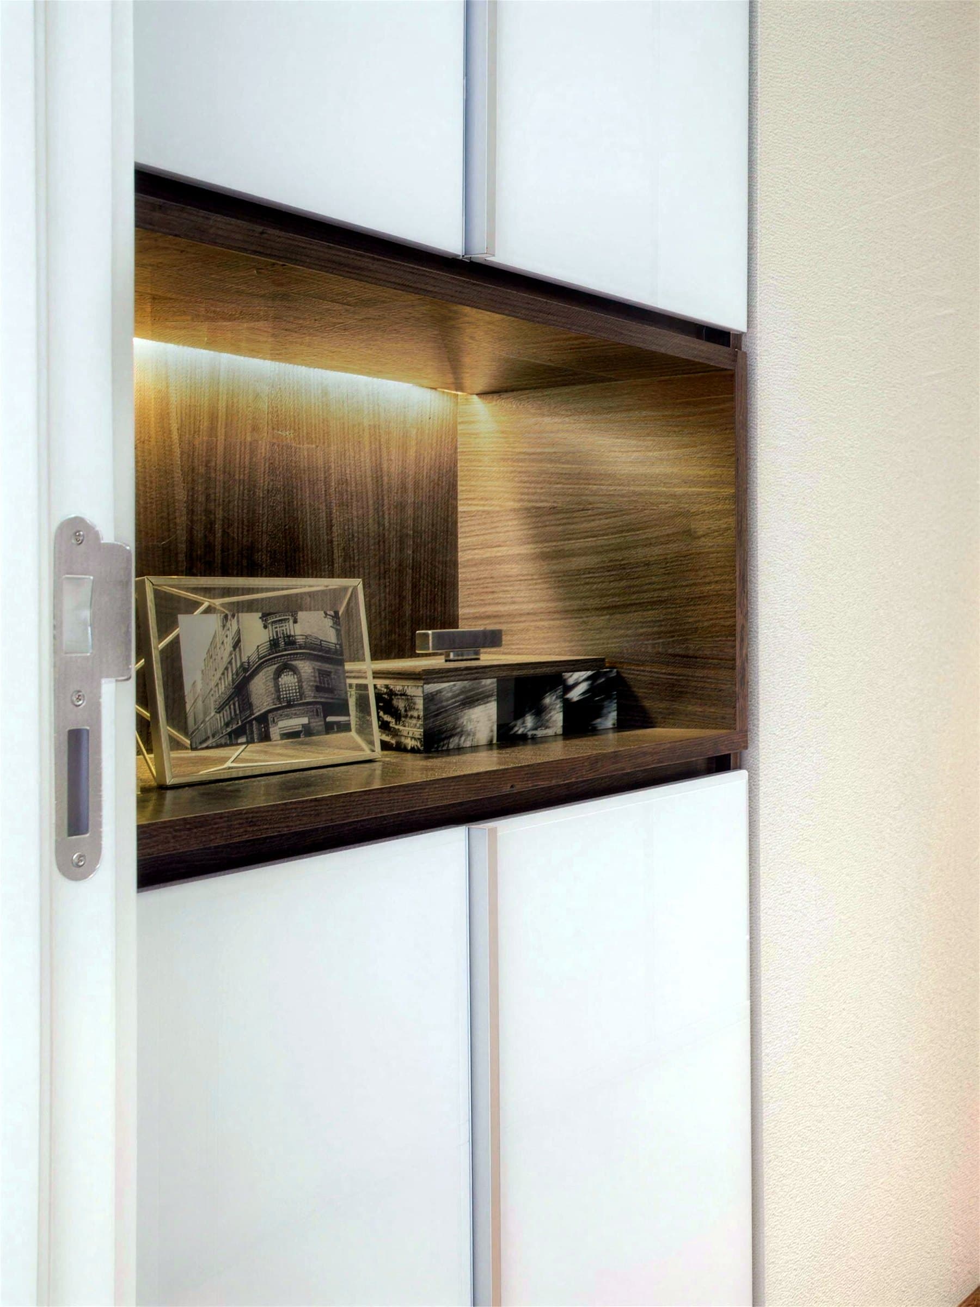
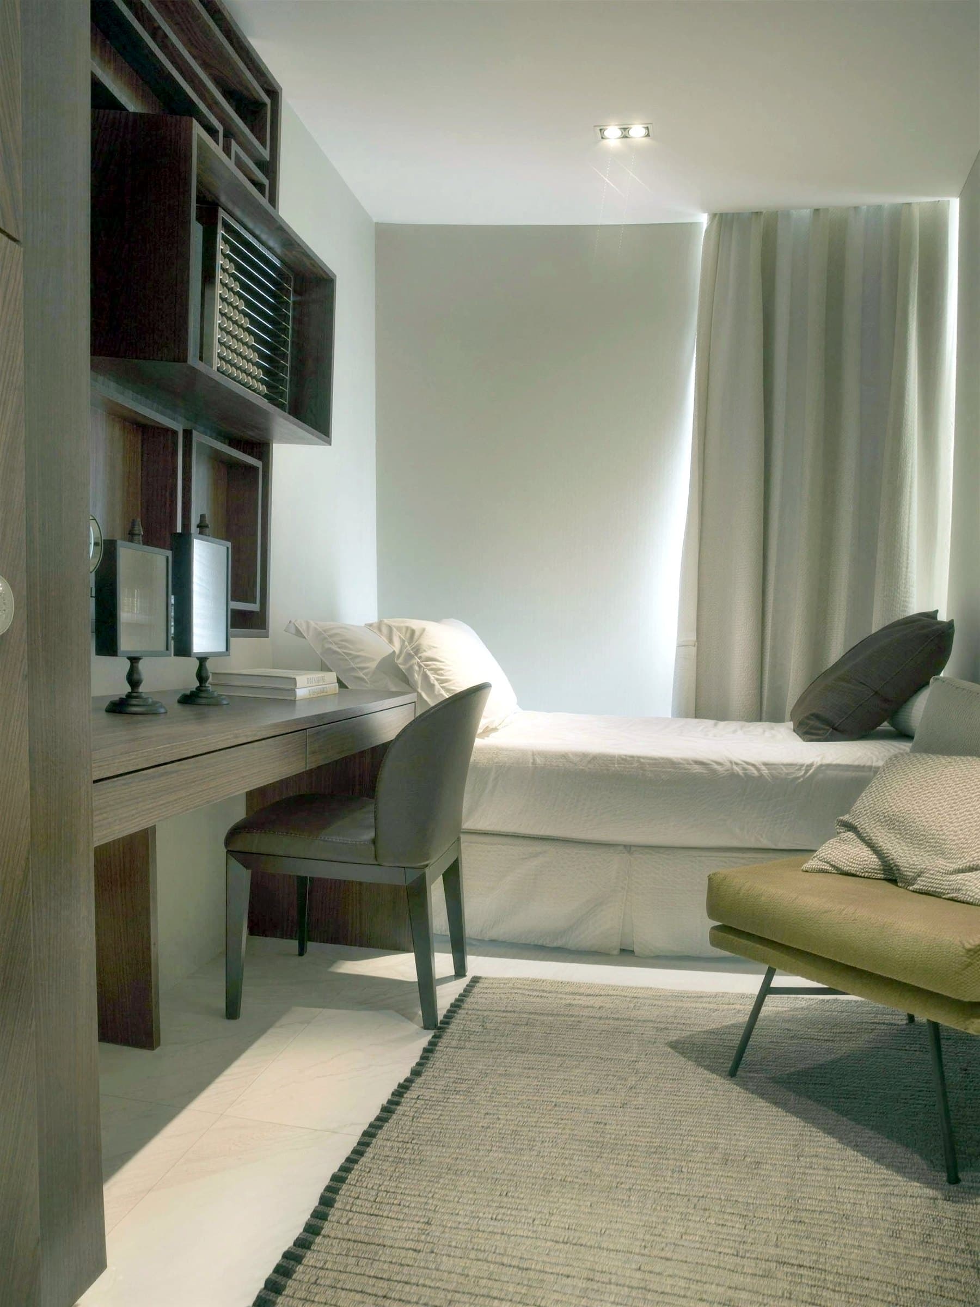
Timber-veneer wall panelling, lit display niches and a built-in study desk and shelving were made to measure, so storage sits flush instead of standing in the room.
Planning something similar?
Tell us your property type, scope and rough budget. We reply within one working day.
Request a design proposal