Room-by-Room Deep Dives
Why We Build Wardrobes With Lighting Built In
23 Sept 2026 · 2 min read
Room-by-Room Deep Dives
23 Sept 2026 · 2 min read
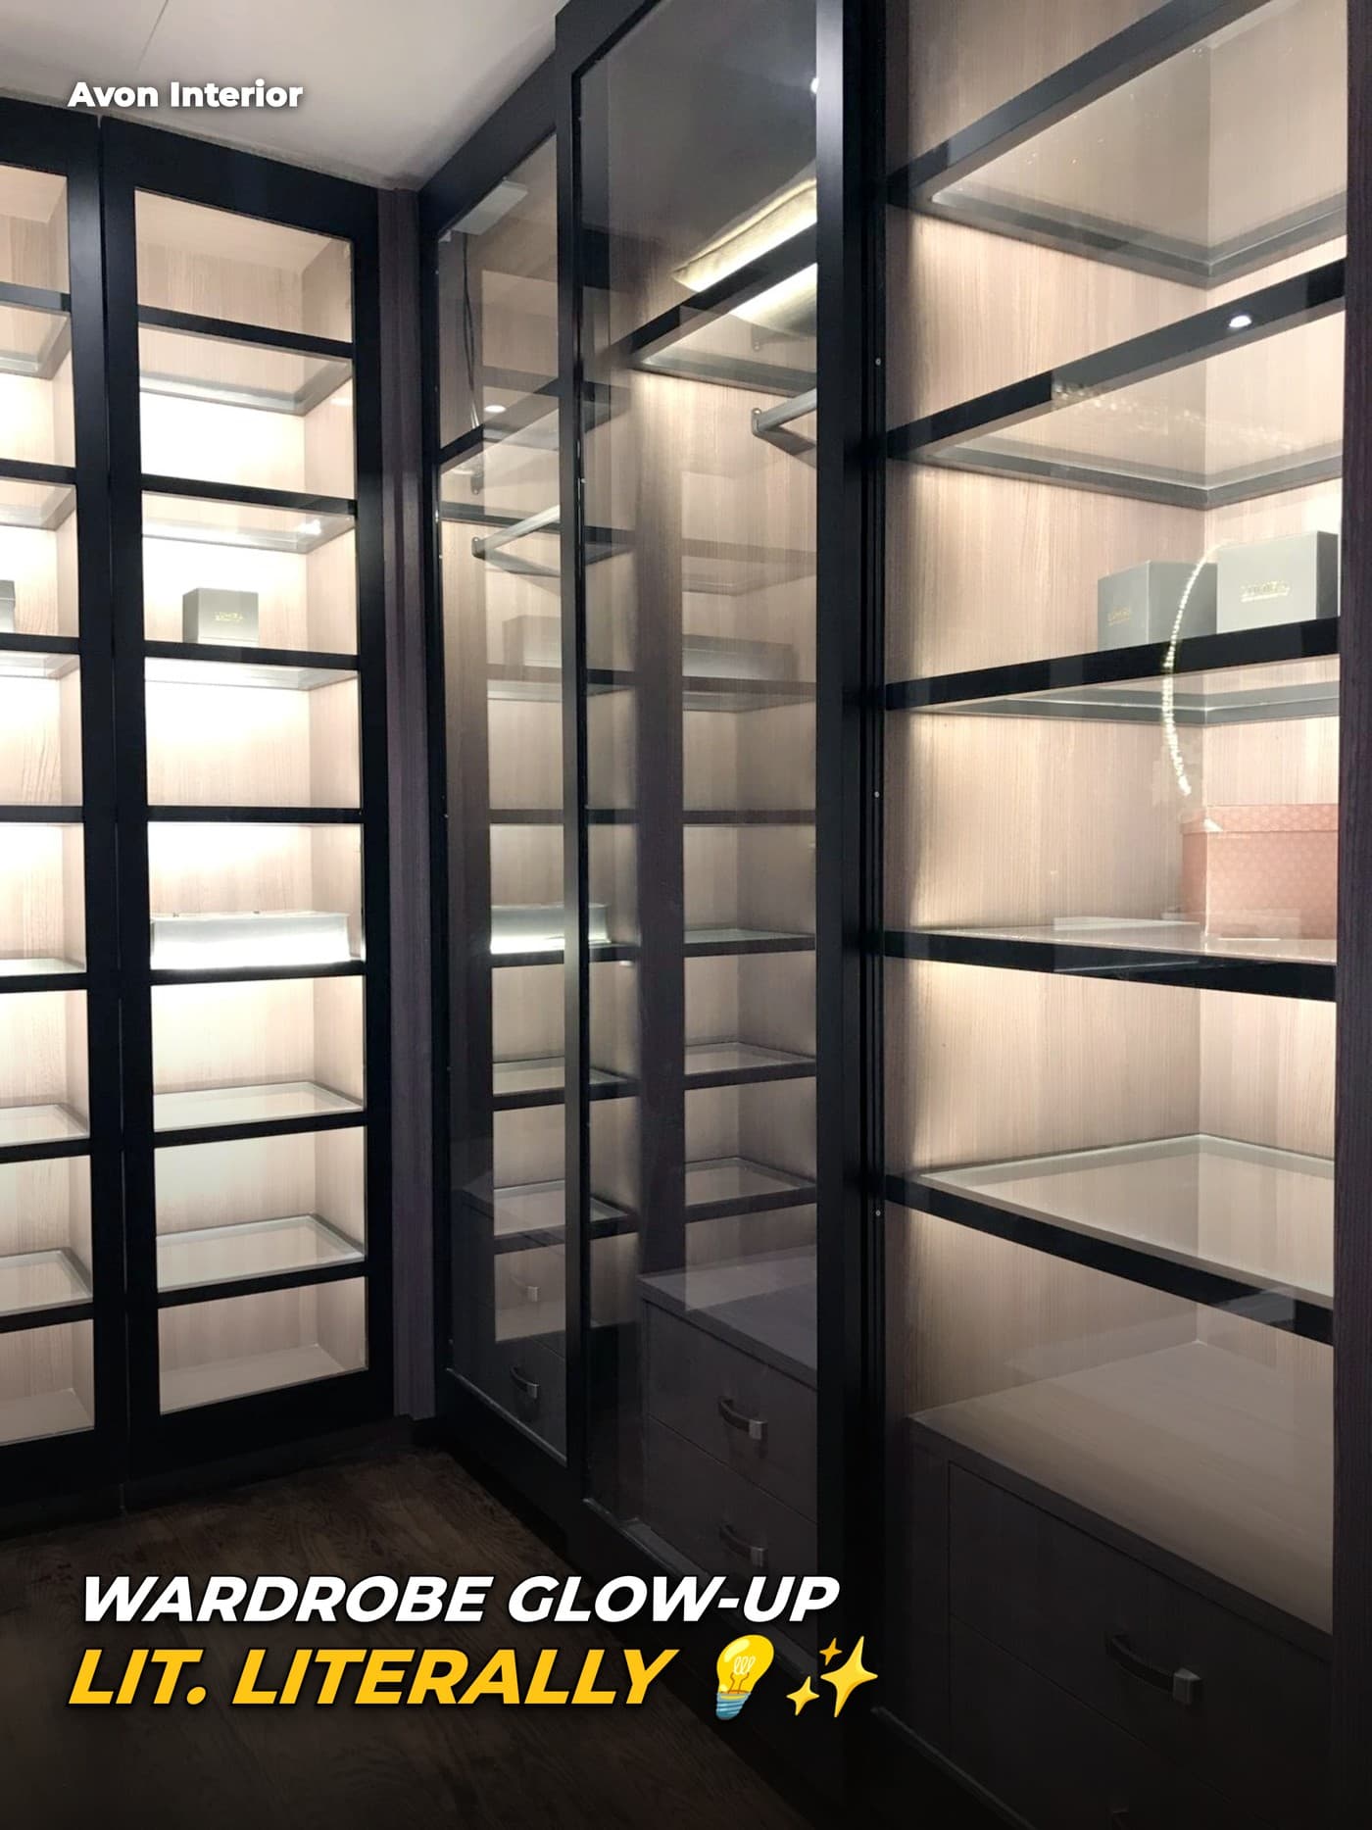
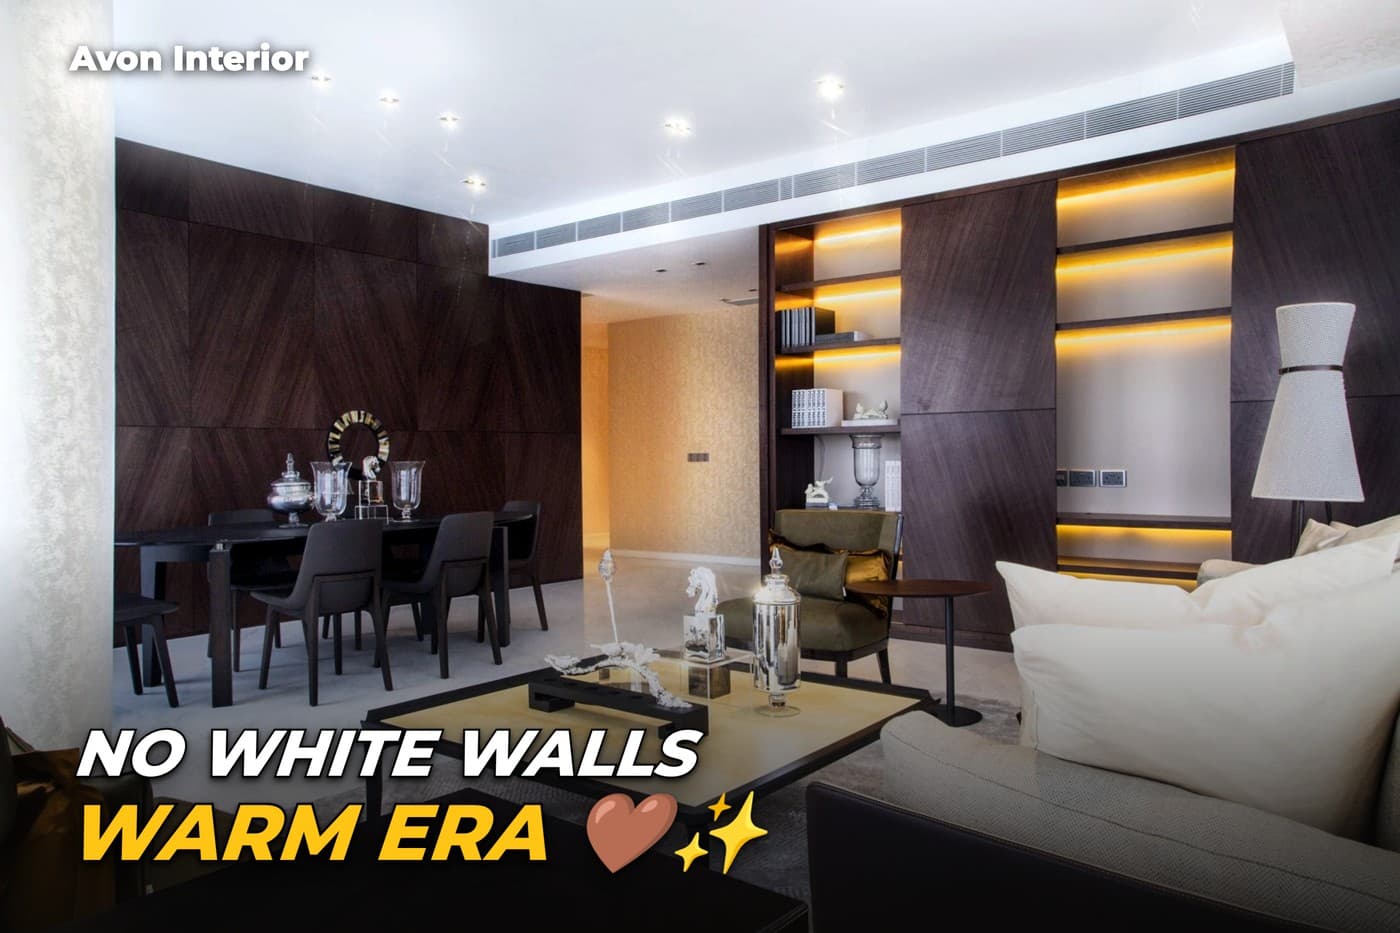
Most wardrobe carpentry is designed to be closed and forgotten. On the Marina Bay Suites show unit, the brief asked for something different: a family that hosts often wanted a wardrobe wall that also looked considered when the doors were open, not just a box for clothes.
Our answer was glass shelving with the lighting built directly into the shelf edge, rather than a separate downlight aimed at the wardrobe from outside. It sounds like a small distinction. In practice it means the light source travels with the shelf, so every level is lit evenly instead of the top shelf glowing and the bottom one sitting in shadow.
This only works if the electrical routing is planned into the carpentry drawings before the wardrobe frame is built, not added afterwards. Retrofitting LED strip lighting into an existing wardrobe usually means visible cabling or a light source that sits awkwardly at the front edge of a shelf. Building it in from the start keeps the wiring hidden inside the frame and the light flush with the shelf itself.
It's also why we keep design and carpentry in-house. A lighting decision like this has to be made at the same table as the carpentry drawing, not handed off between two separate contractors who never see each other's plans.
The same principle shows up elsewhere in our work: the backlit wine display niche at Highline, the lit accessories case in the Brownstone wardrobe, the display niches along the Ang Mo Kio corridor. None of these are decorative afterthoughts. Each one is storage that was designed to double as a feature from the first drawing.
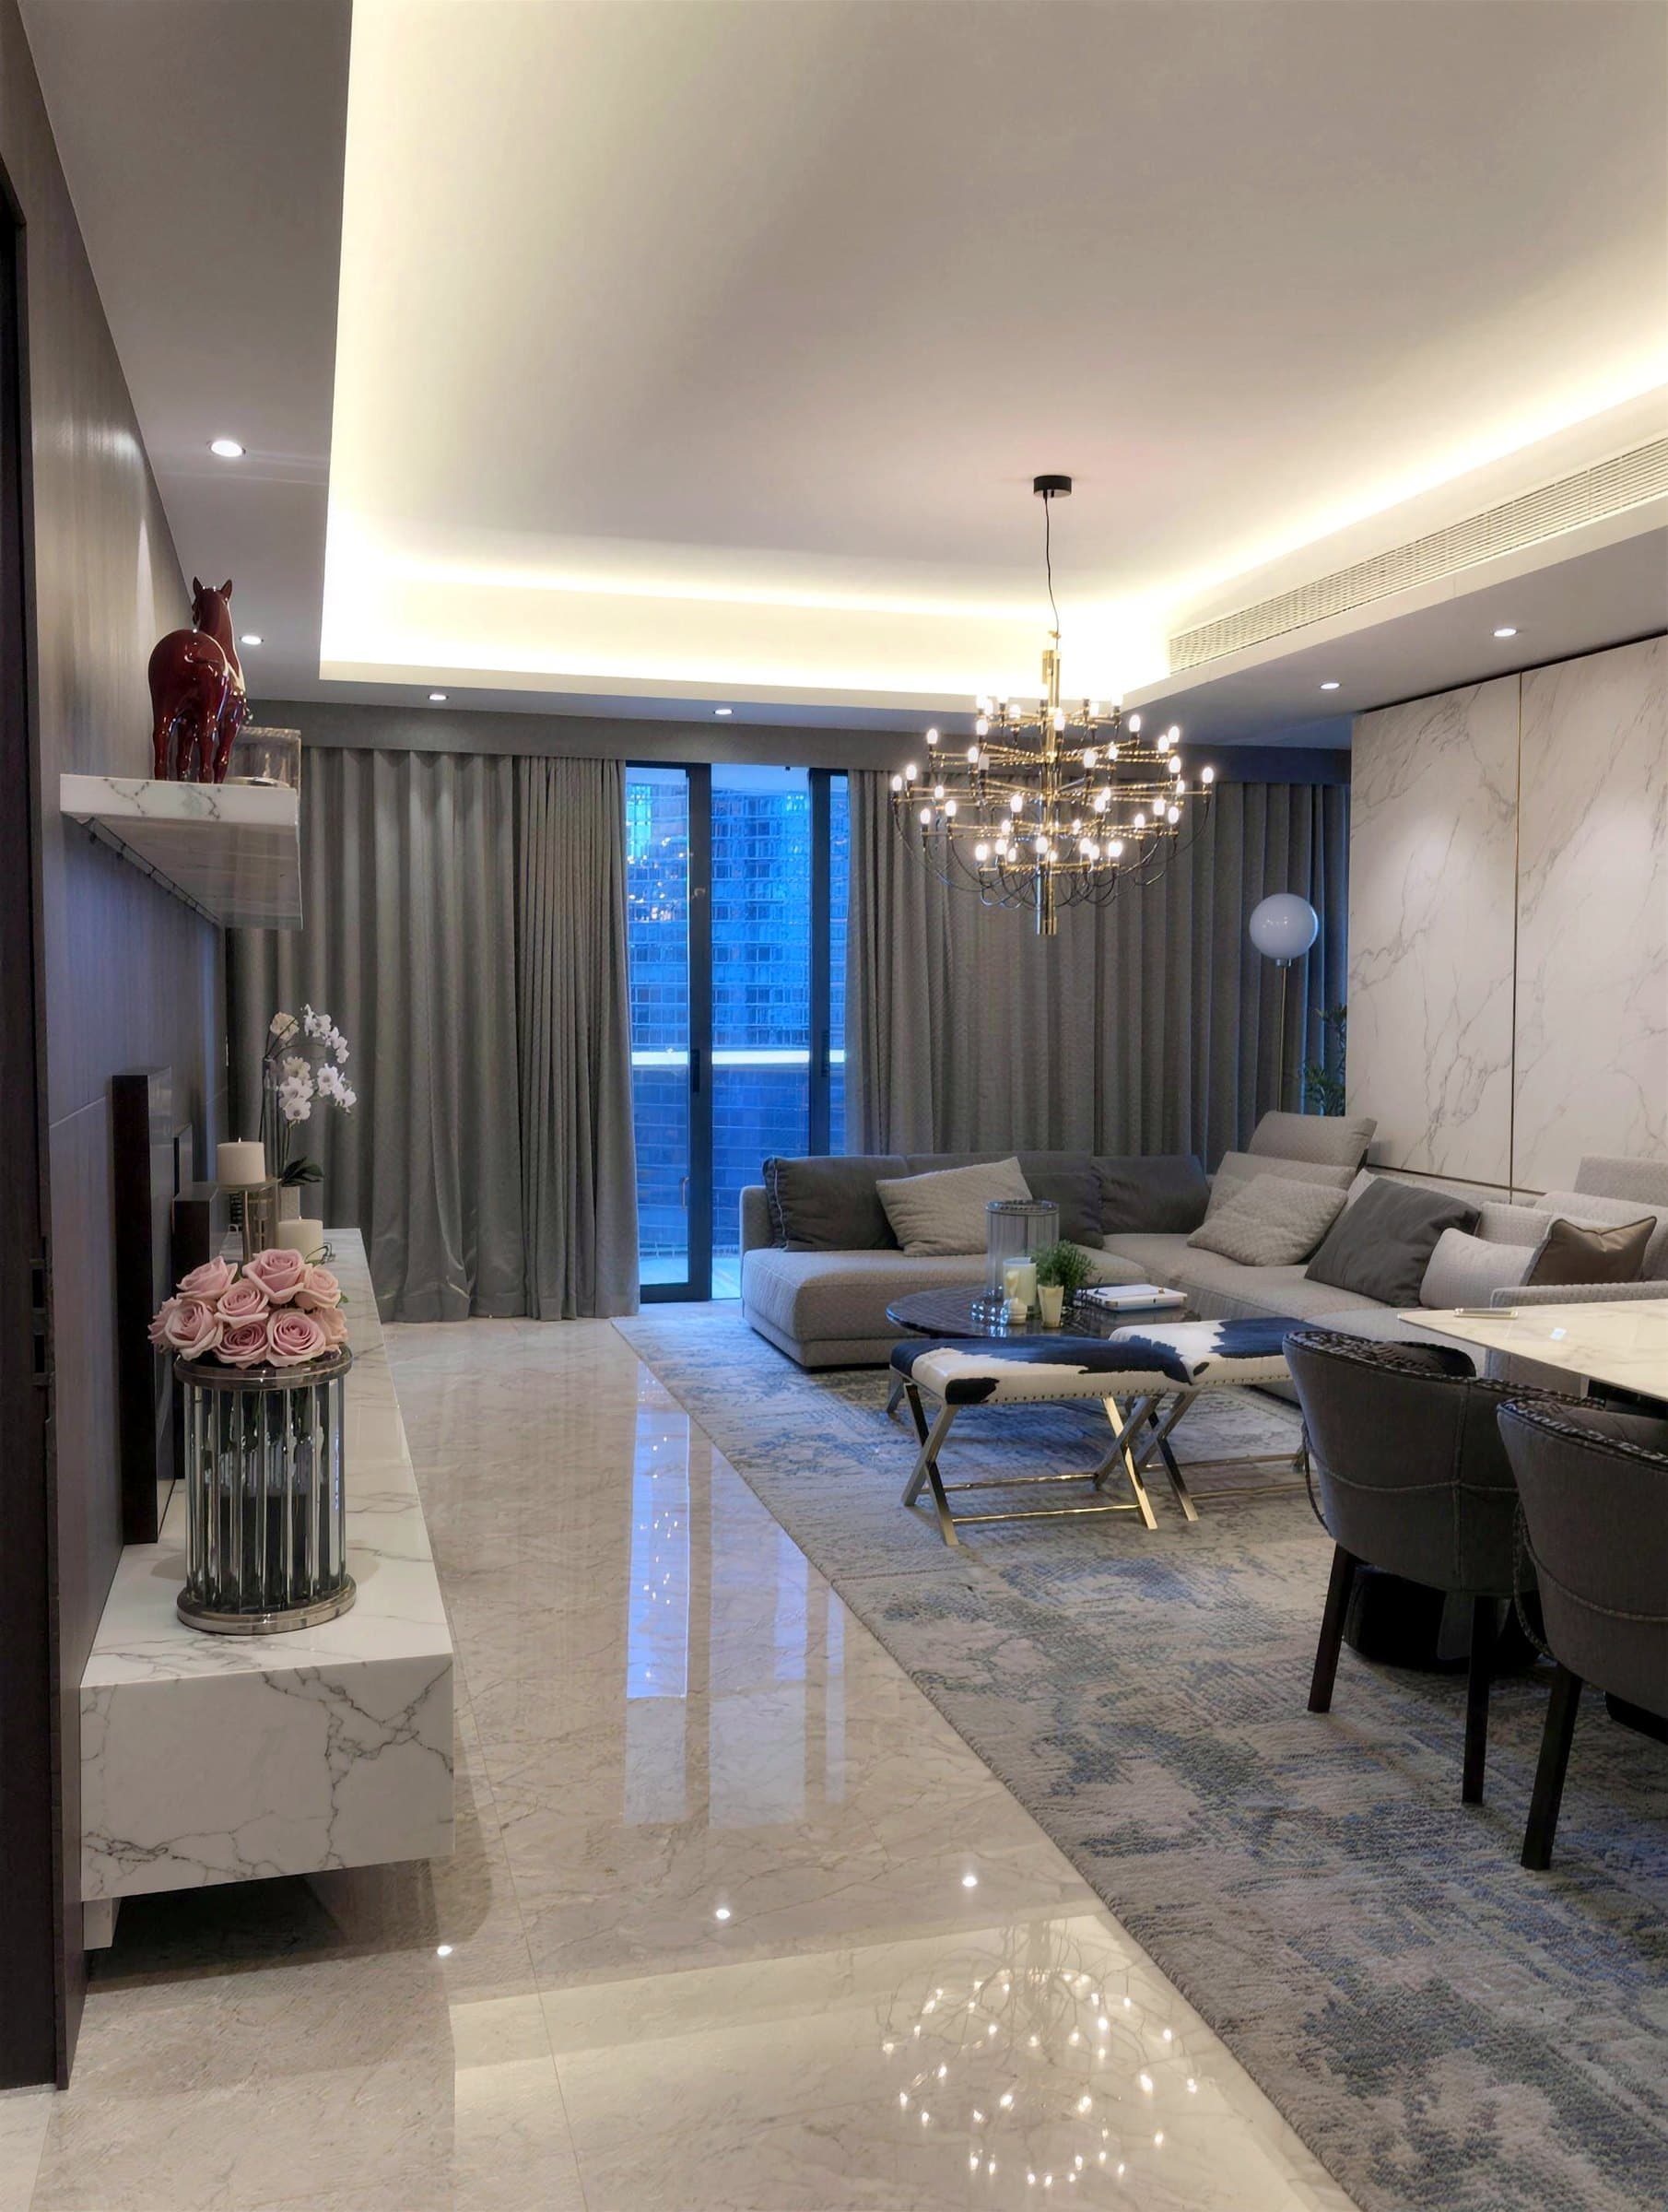
See the project
Marina Bay Suites · Condominium show unit
Tell us your property type, scope and rough budget. We reply within one working day.
Request a design proposal