Renovation Rules & Permits
What Actually Needs HDB Approval Before You Renovate
16 Oct 2026 · 2 min read
Renovation Rules & Permits
16 Oct 2026 · 2 min read
Any wall being hacked or built, structural or not, needs HDB's prior written approval. We've covered that in detail elsewhere. But permits cover more than walls: bathroom works after a flat's first three years, changes to floor finishes, and any addition or alteration that touches the building's original structure or fittings all go through the same approval process before work can start.
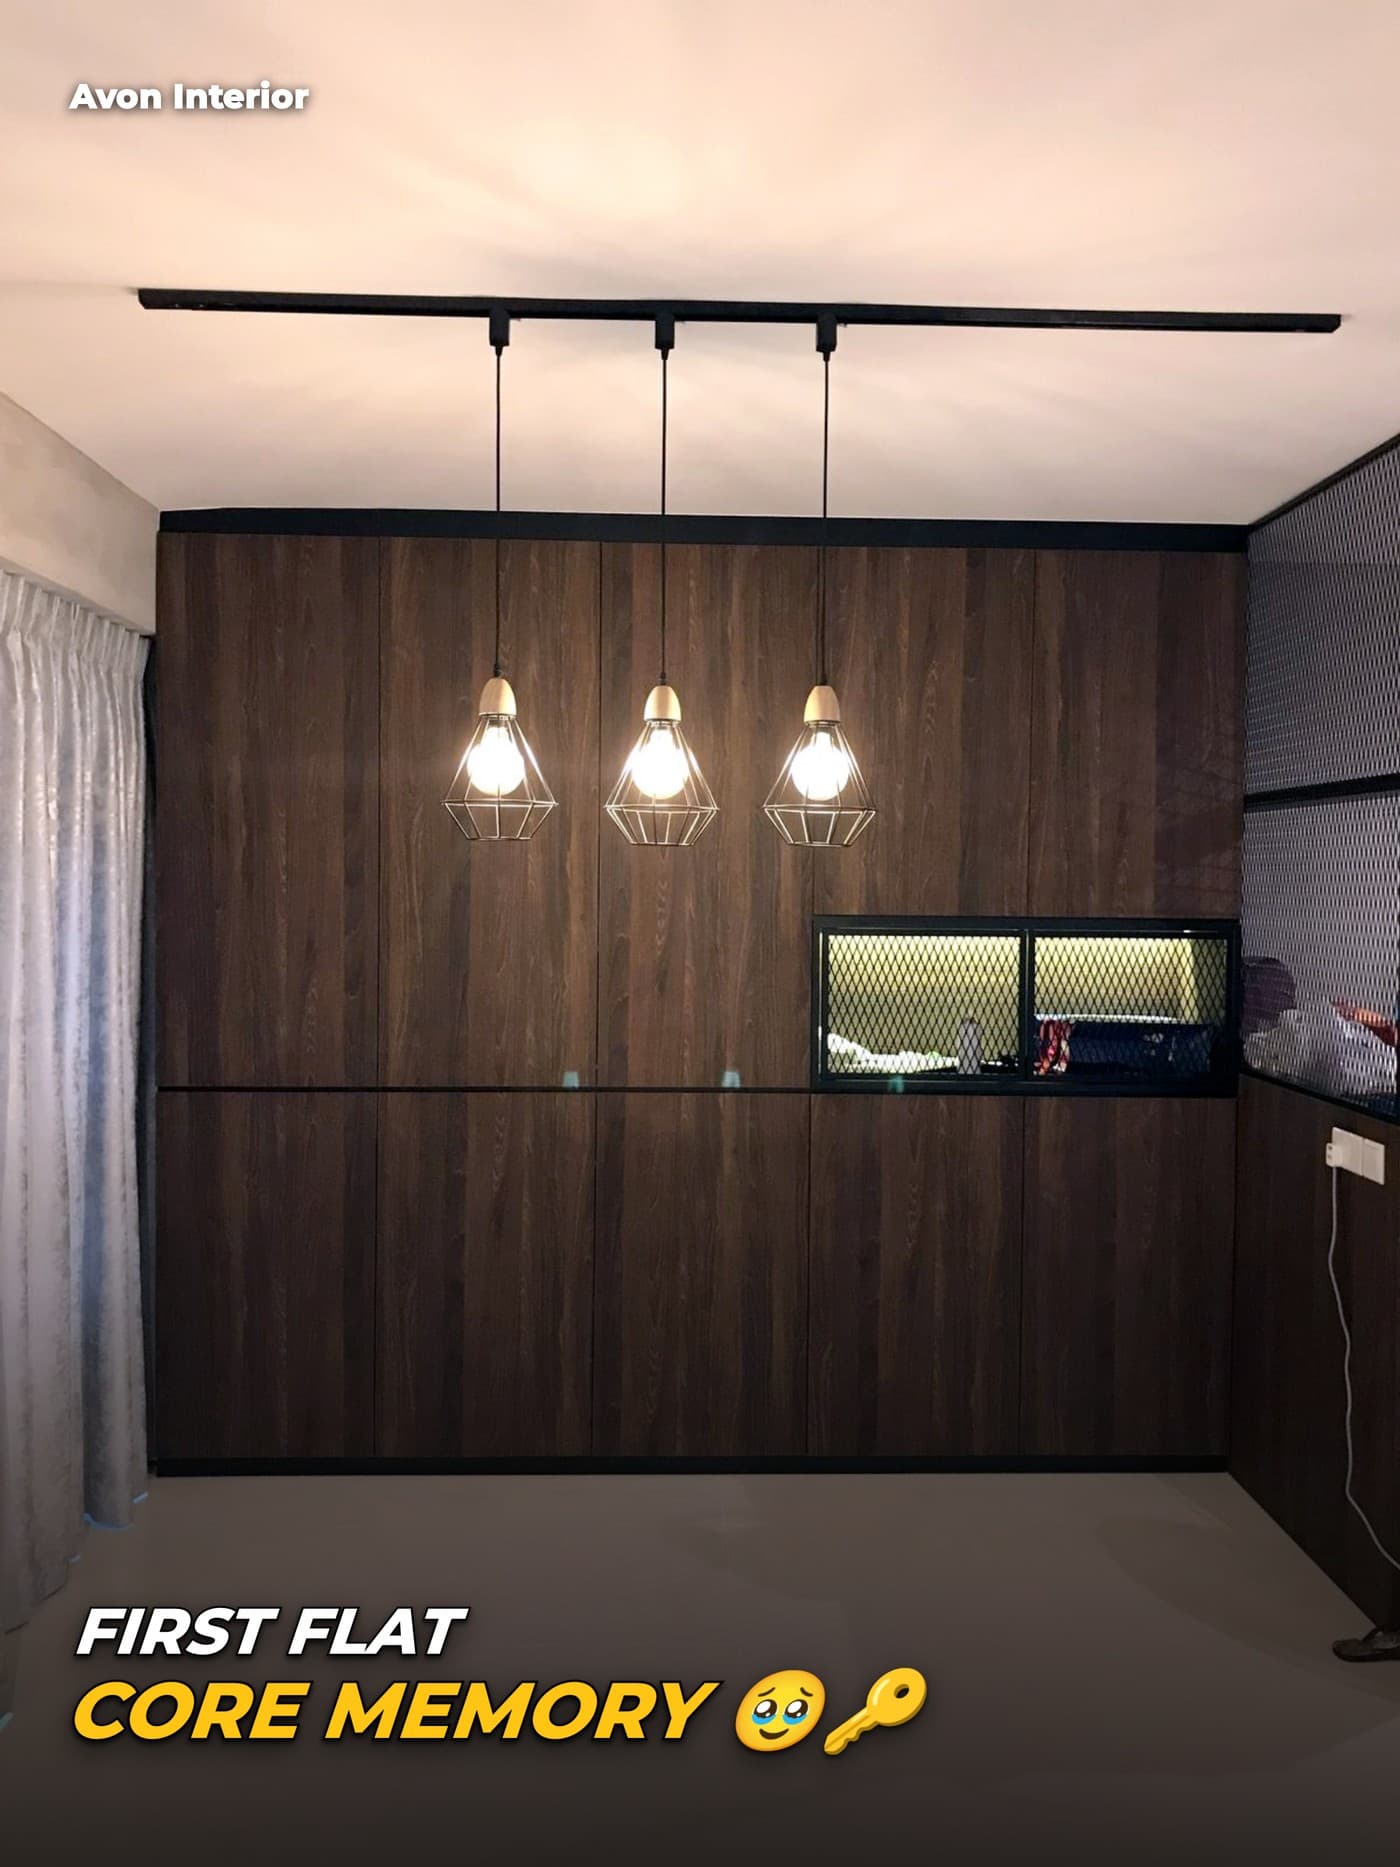
Painting, wallpapering, laying vinyl or laminate flooring over an existing surface, built-in carpentry that doesn't touch structural elements, and swapping fixtures like taps or light switches typically don't require HDB approval on their own. The distinction isn't about how big or expensive the work is. A full carpentry fit-out needs no permit, while a small wall opening does.
Getting this wrong in either direction costs you: applying for a permit you didn't need wastes time, and skipping one you did need risks a rectification order. The safest approach is to have your designer flag every element of the scope that touches structure, plumbing routing, or the building's original fittings before the design proposal is finalised, so the permit timeline is built into the schedule from day one rather than discovered midway through.
Tell us your property type, scope and rough budget. We reply within one working day.
Request a design proposal