Room-by-Room Deep Dives
Designing a Kitchen Around a Full Appliance Run in a Tight Footprint
6 Oct 2026 · 2 min read
Room-by-Room Deep Dives
6 Oct 2026 · 2 min read
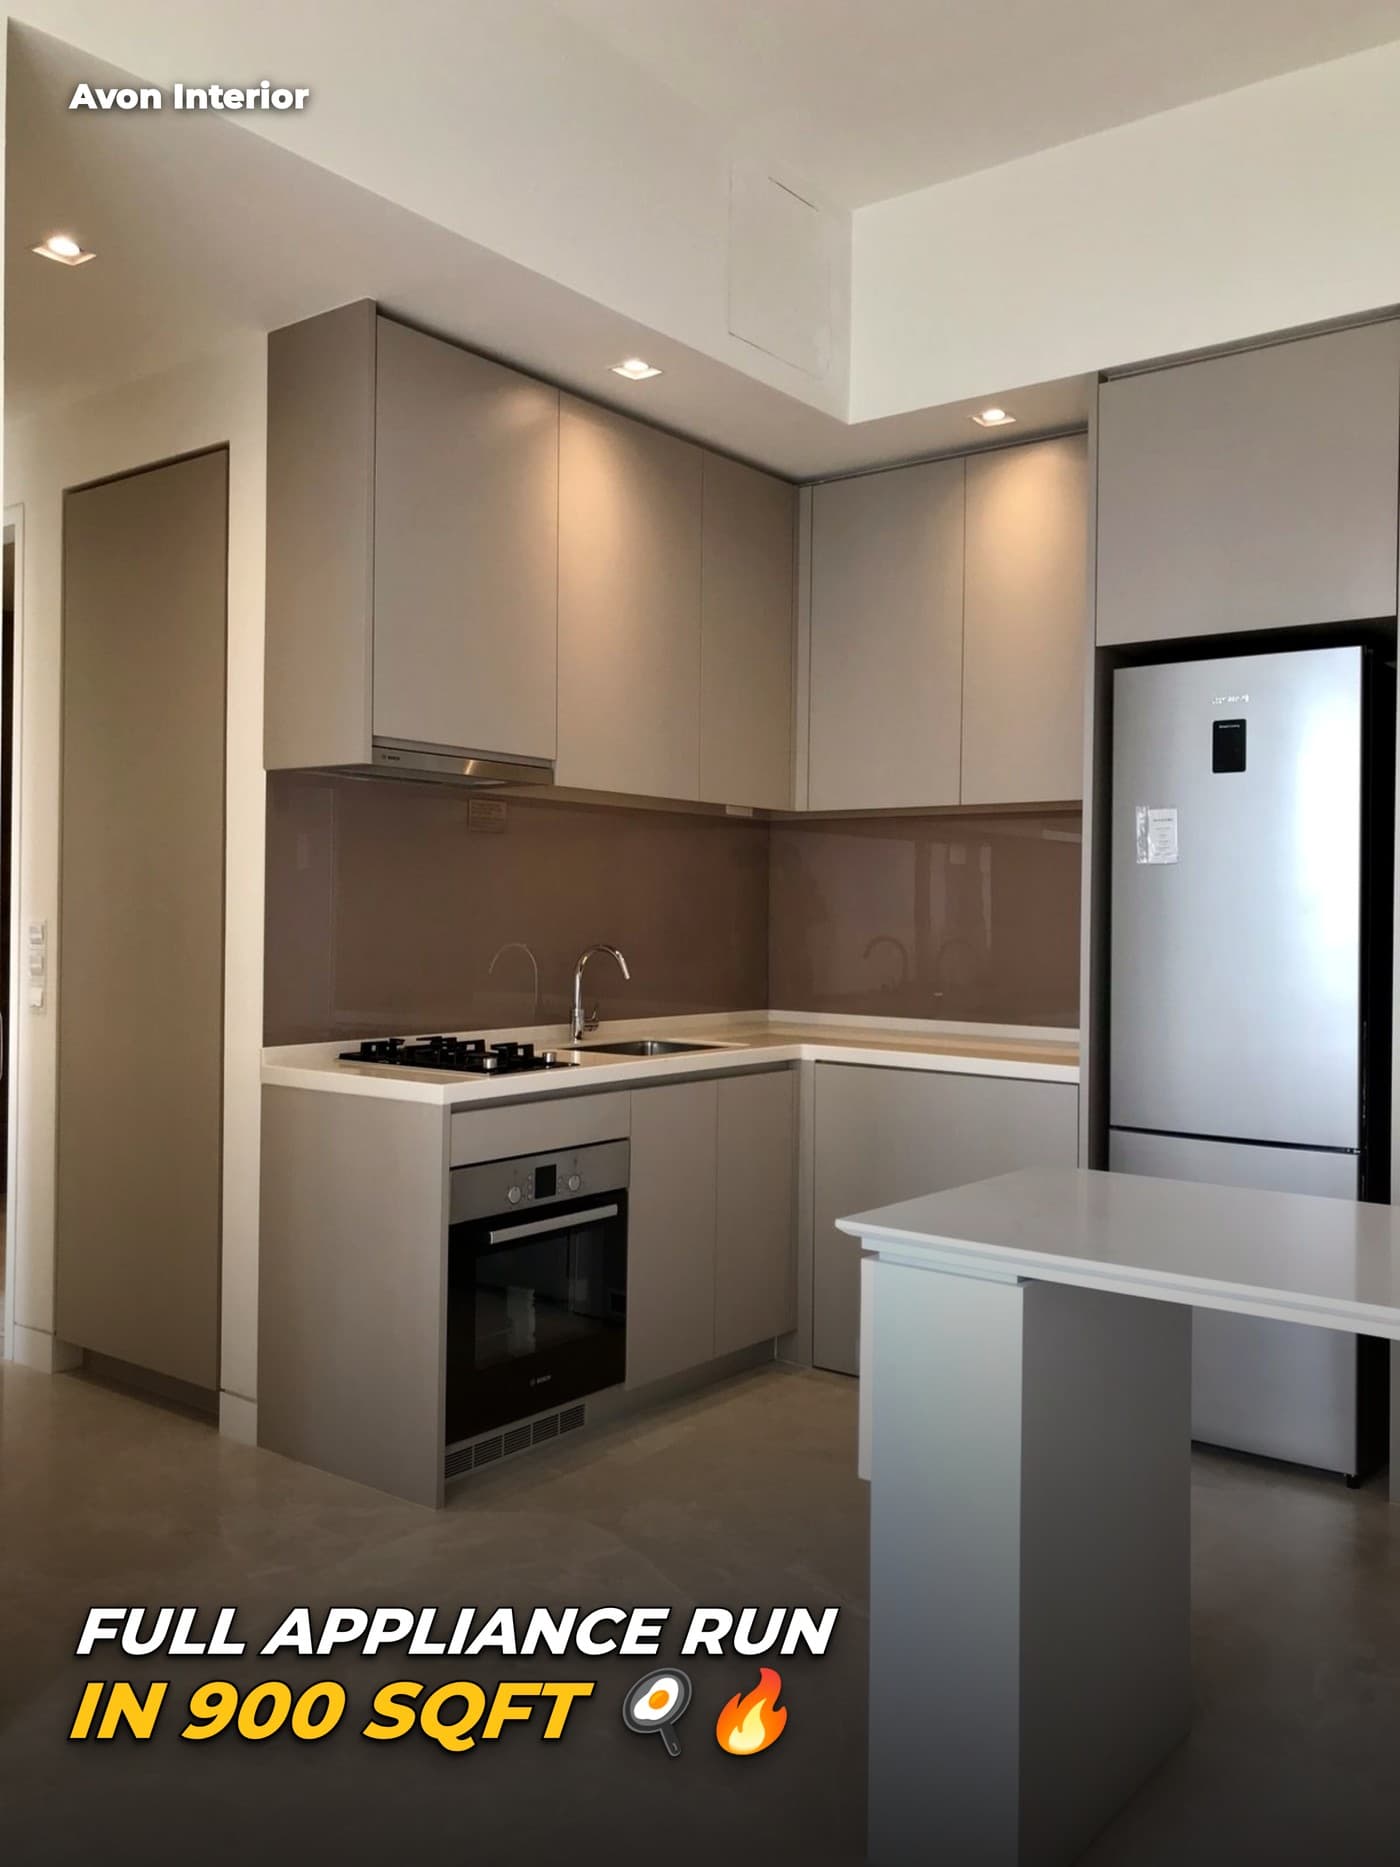
Almost any kitchen can physically fit a fridge, oven, hob and hood if you're willing to let the cabinetry look cramped around them. The actual design problem at Highline, a 900 sqft resale condo, was fitting a full appliance run into a genuinely tight footprint without the kitchen feeling like storage had been sacrificed to make room for machines.
The difference is in the carpentry: appliances built into upper and lower cabinetry runs, flush with the surrounding cabinet faces, rather than boxes squeezed between cabinets that were sized without them in mind. A stone countertop and matching backsplash carry the eye across the whole run as one surface, so the appliances read as part of the kitchen's design rather than interruptions in it.
This only works if the exact appliance models and their dimensions are locked in before the cabinetry is drawn, not chosen afterward to fit whatever gaps are left. It's a small sequencing decision that has an outsized effect on whether a tight kitchen ends up feeling planned or improvised.
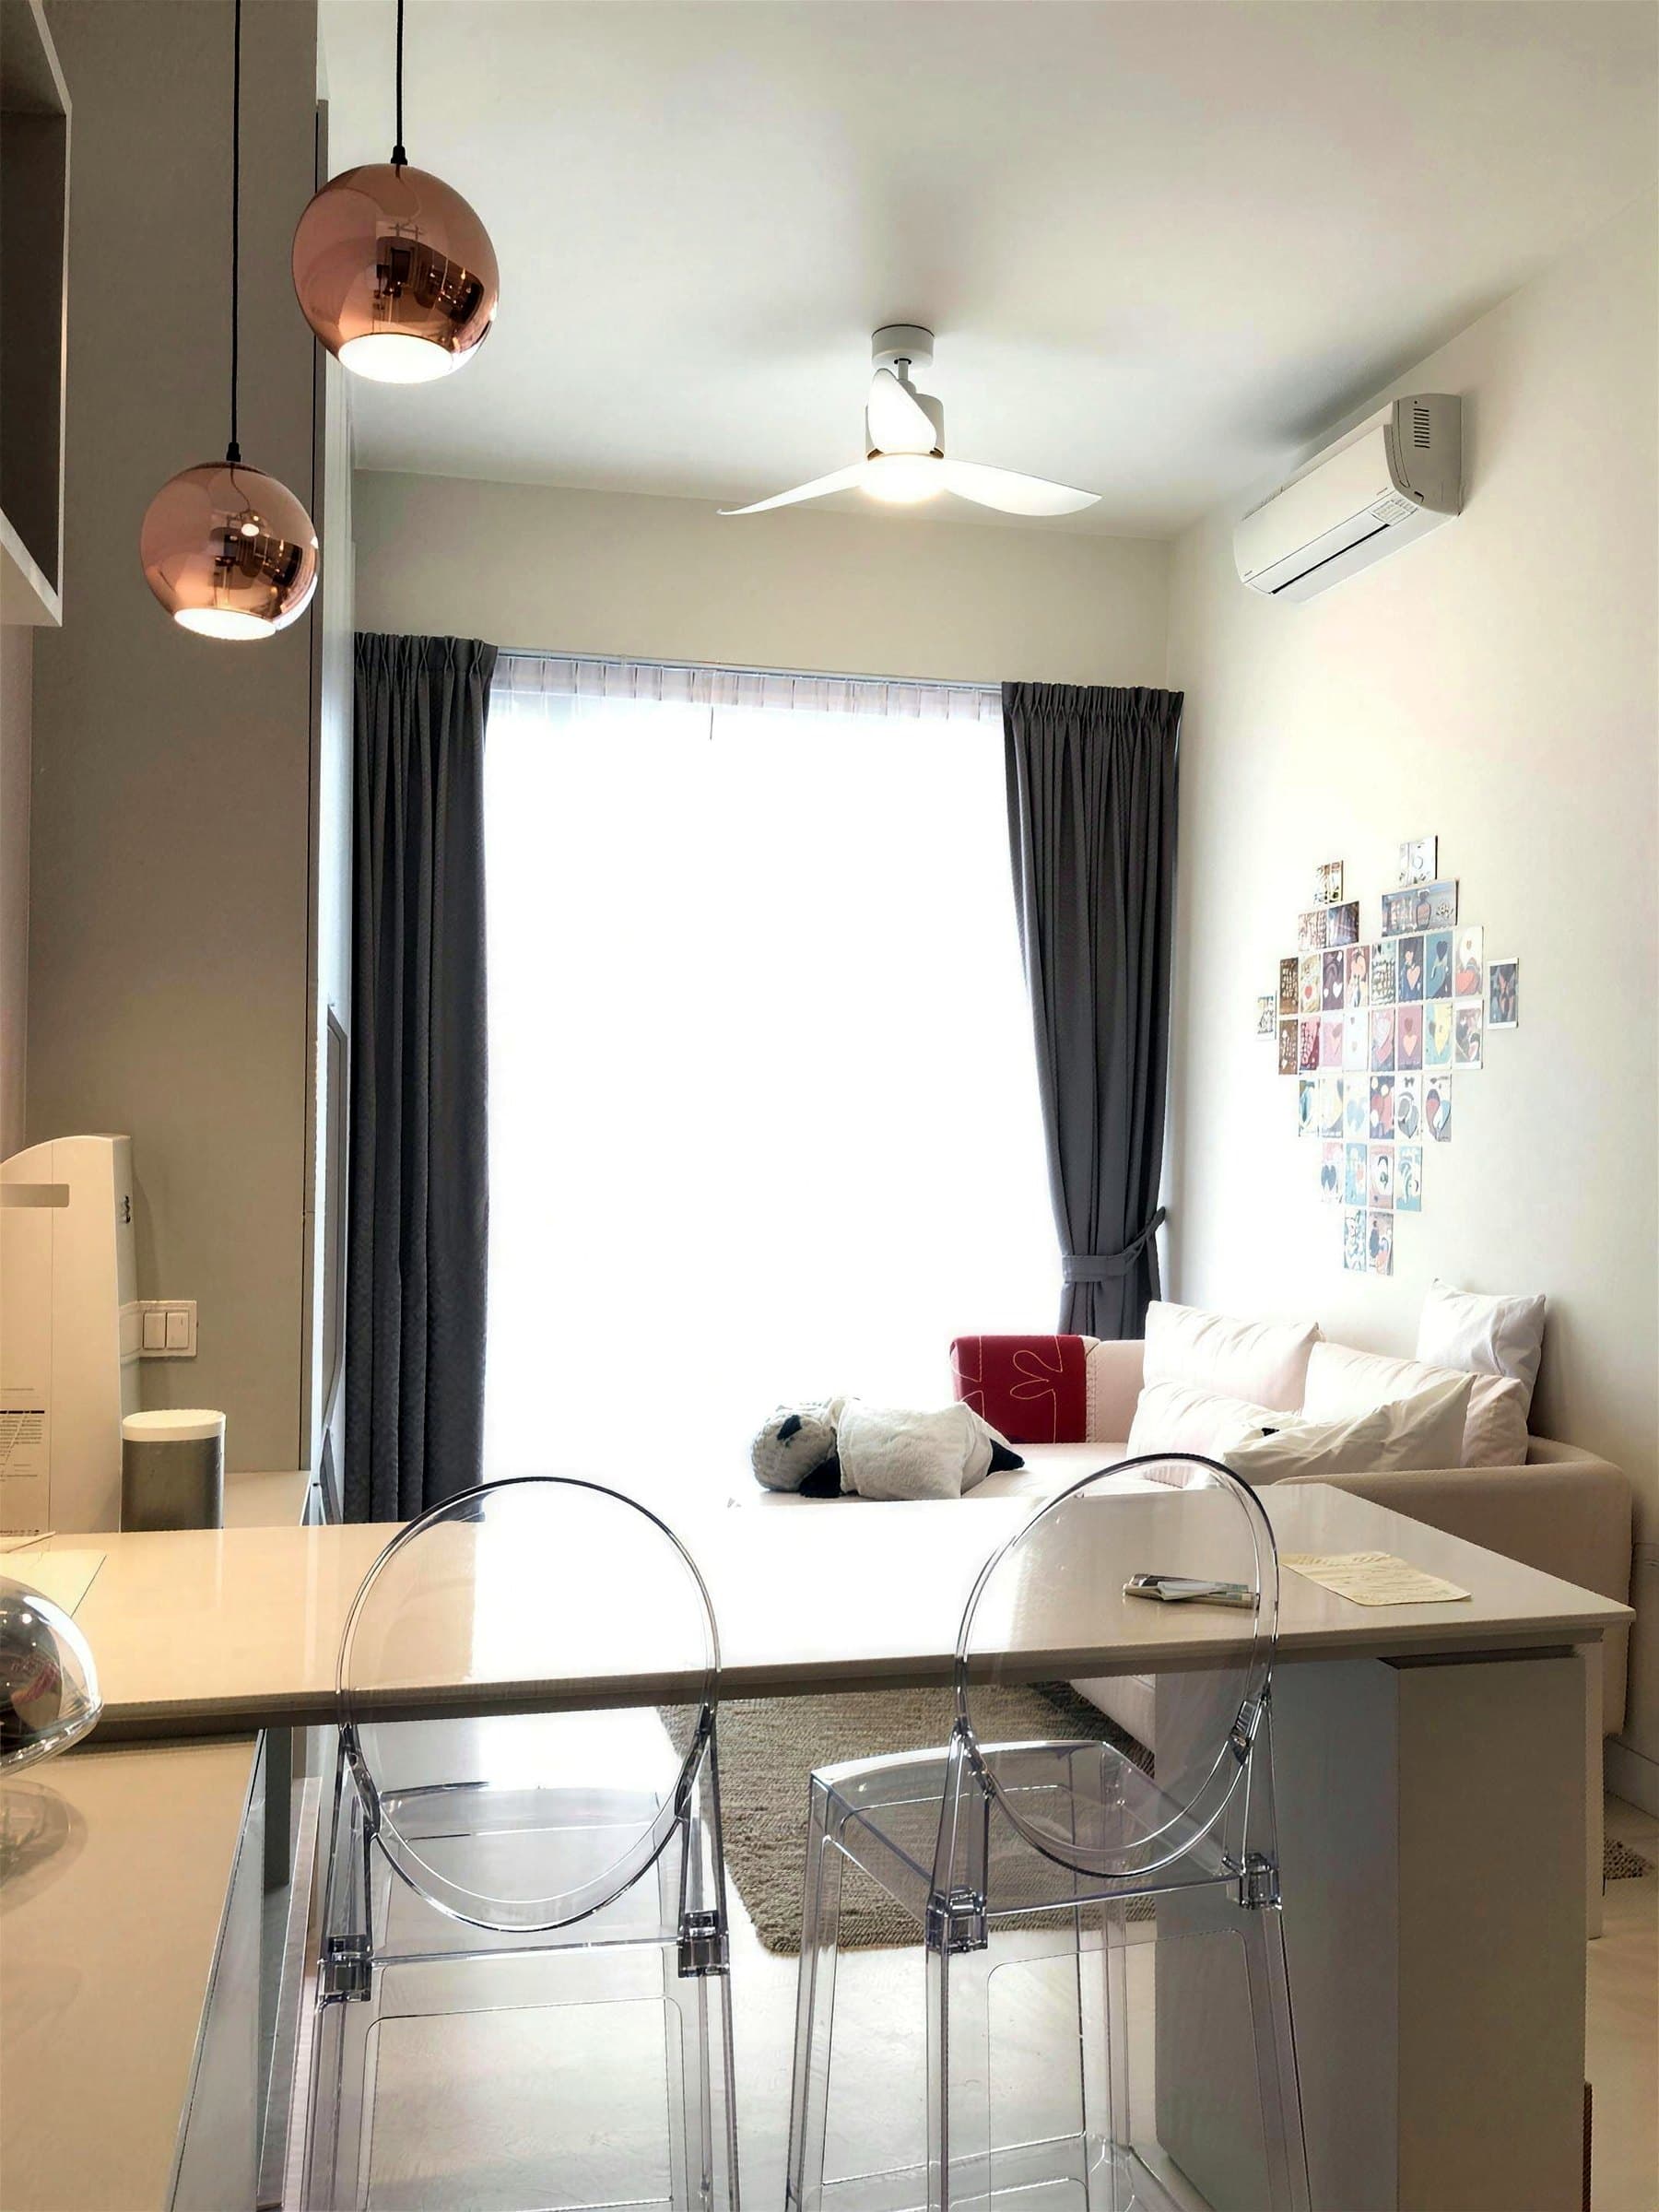
See the project
Highline Residences · Resale condo
Tell us your property type, scope and rough budget. We reply within one working day.
Request a design proposal