Property-Type Playbooks
Renovating a Multi-Level Townhouse: What's Different From a Flat
30 Oct 2026 · 2 min read
Property-Type Playbooks
30 Oct 2026 · 2 min read
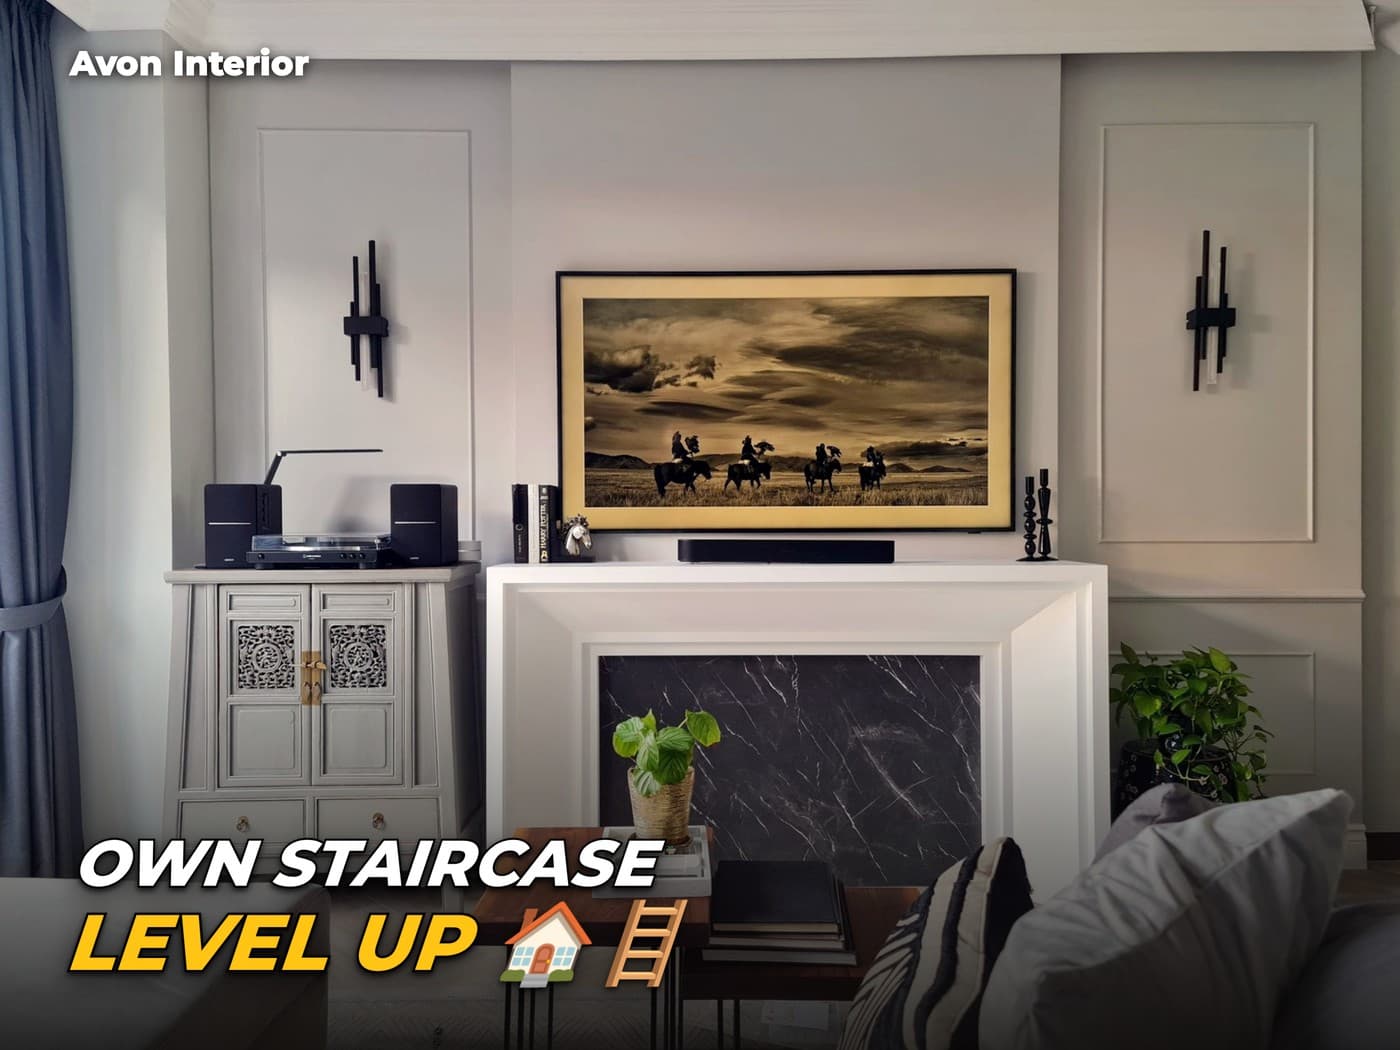
At Kew Gate, a resale townhouse in Bedok, the renovation had to work across several levels joined by a stairwell and a void, a condition a single-storey flat simply never presents. The design question isn't just "what goes in each room" but "does the material and lighting language carry consistently as someone moves from the entry, up the stairs, past the mezzanine, and into the bedroom level".
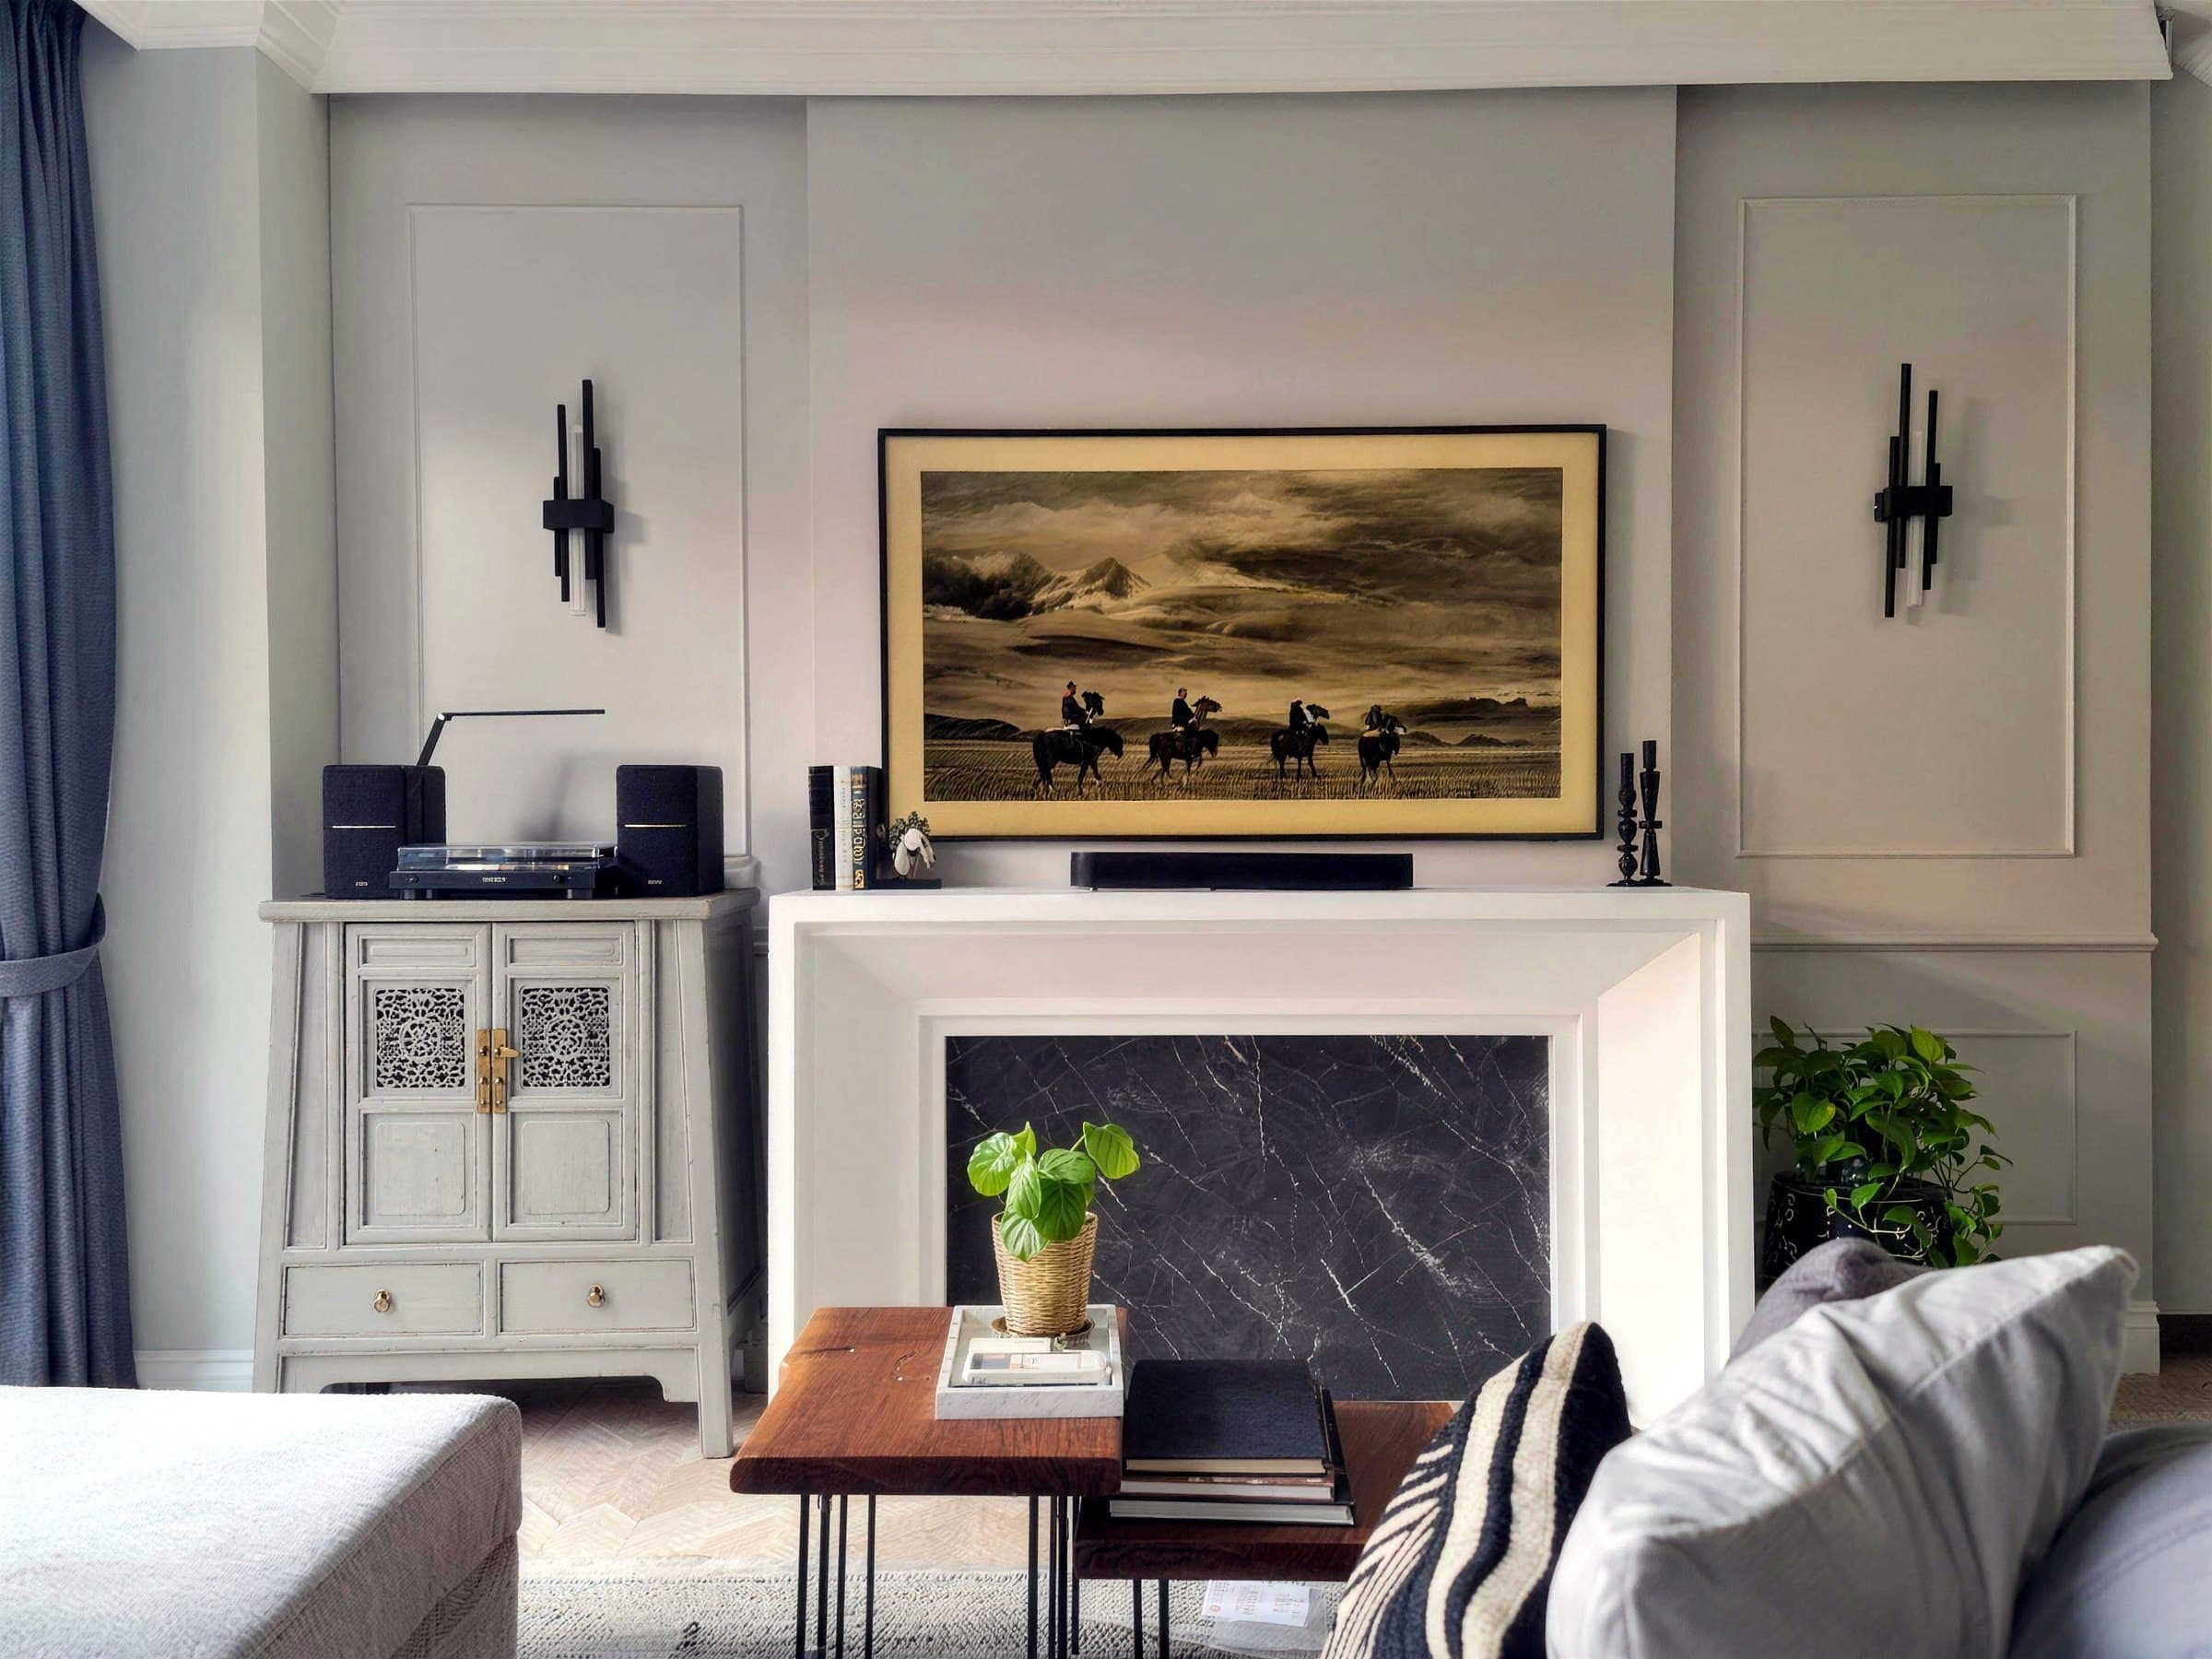
Rather than treating each level as its own design exercise, we ran black art-deco linear sconces through the living room, the entry and the stairwell as a repeating motif. It's a small, specific choice, but it's what makes floors that are physically separated read as one coherent home rather than three different scenes stacked on top of each other.
If you're renovating a multi-level property, ask your designer explicitly how the material and lighting choices will carry between floors, not just what each room will look like on its own. A townhouse or landed home with several levels needs this vertical consistency planned from the first design proposal. It's much harder to retrofit once each floor has already been finished separately.
See the project
Kew Gate · Resale townhouse
Tell us your property type, scope and rough budget. We reply within one working day.
Request a design proposal