Property-Type Playbooks
What Changes When You Renovate a High-Floor Luxury Condo
9 Oct 2026 · 2 min read
Property-Type Playbooks
9 Oct 2026 · 2 min read
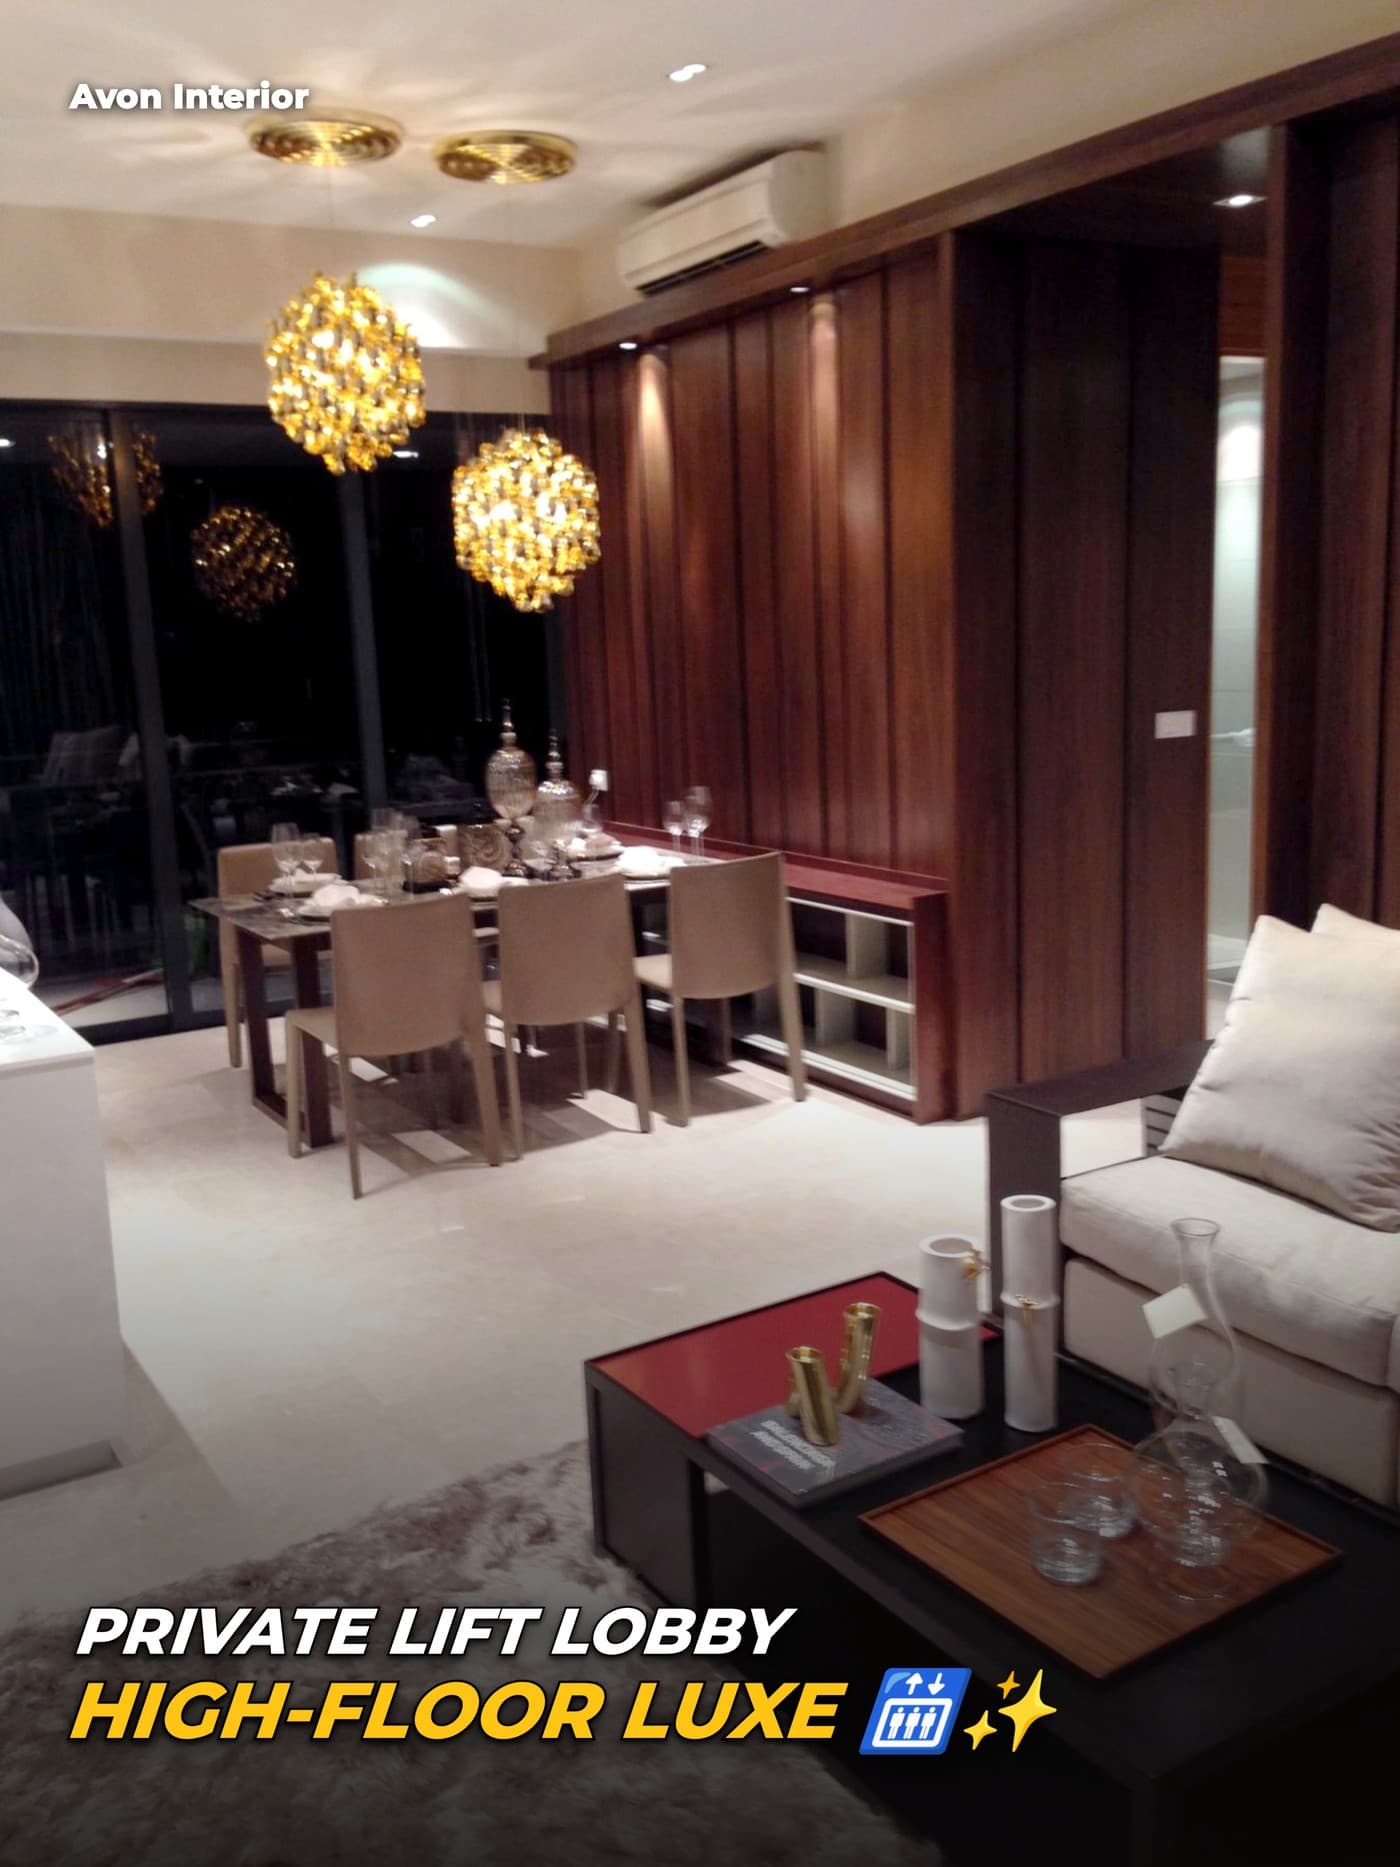
At Balmoral, a 3,000 sqft high-floor unit in Bukit Timah, the renovation brief didn't start at the front door. It started at the private lift lobby. A unit with its own lift lobby (an individual floor call button, not a shared corridor) means the sense of arrival begins the moment the lift opens, which is a design consideration most flats and standard condos simply don't have.
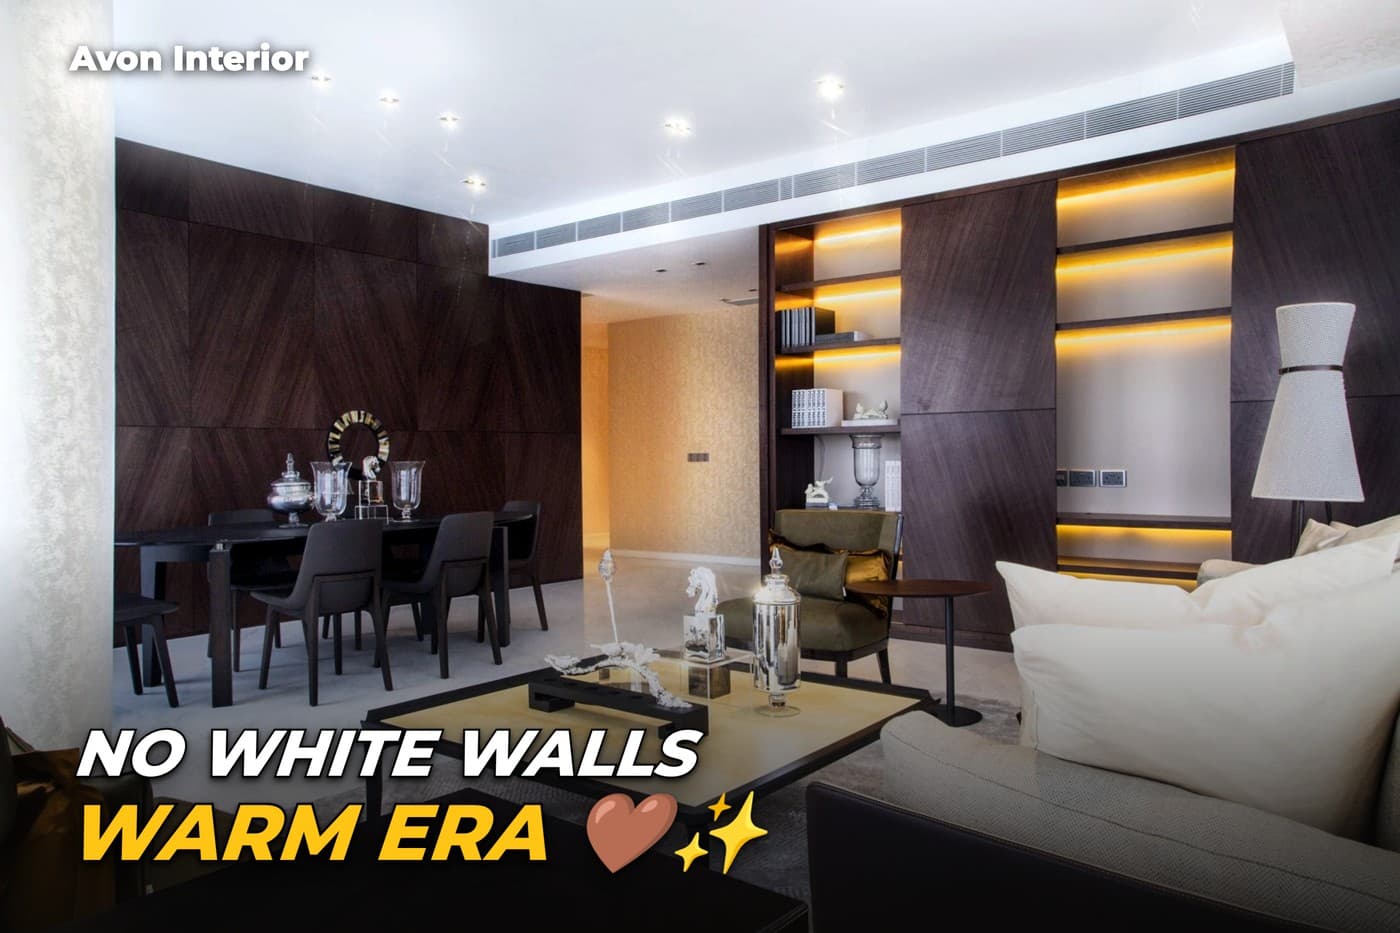
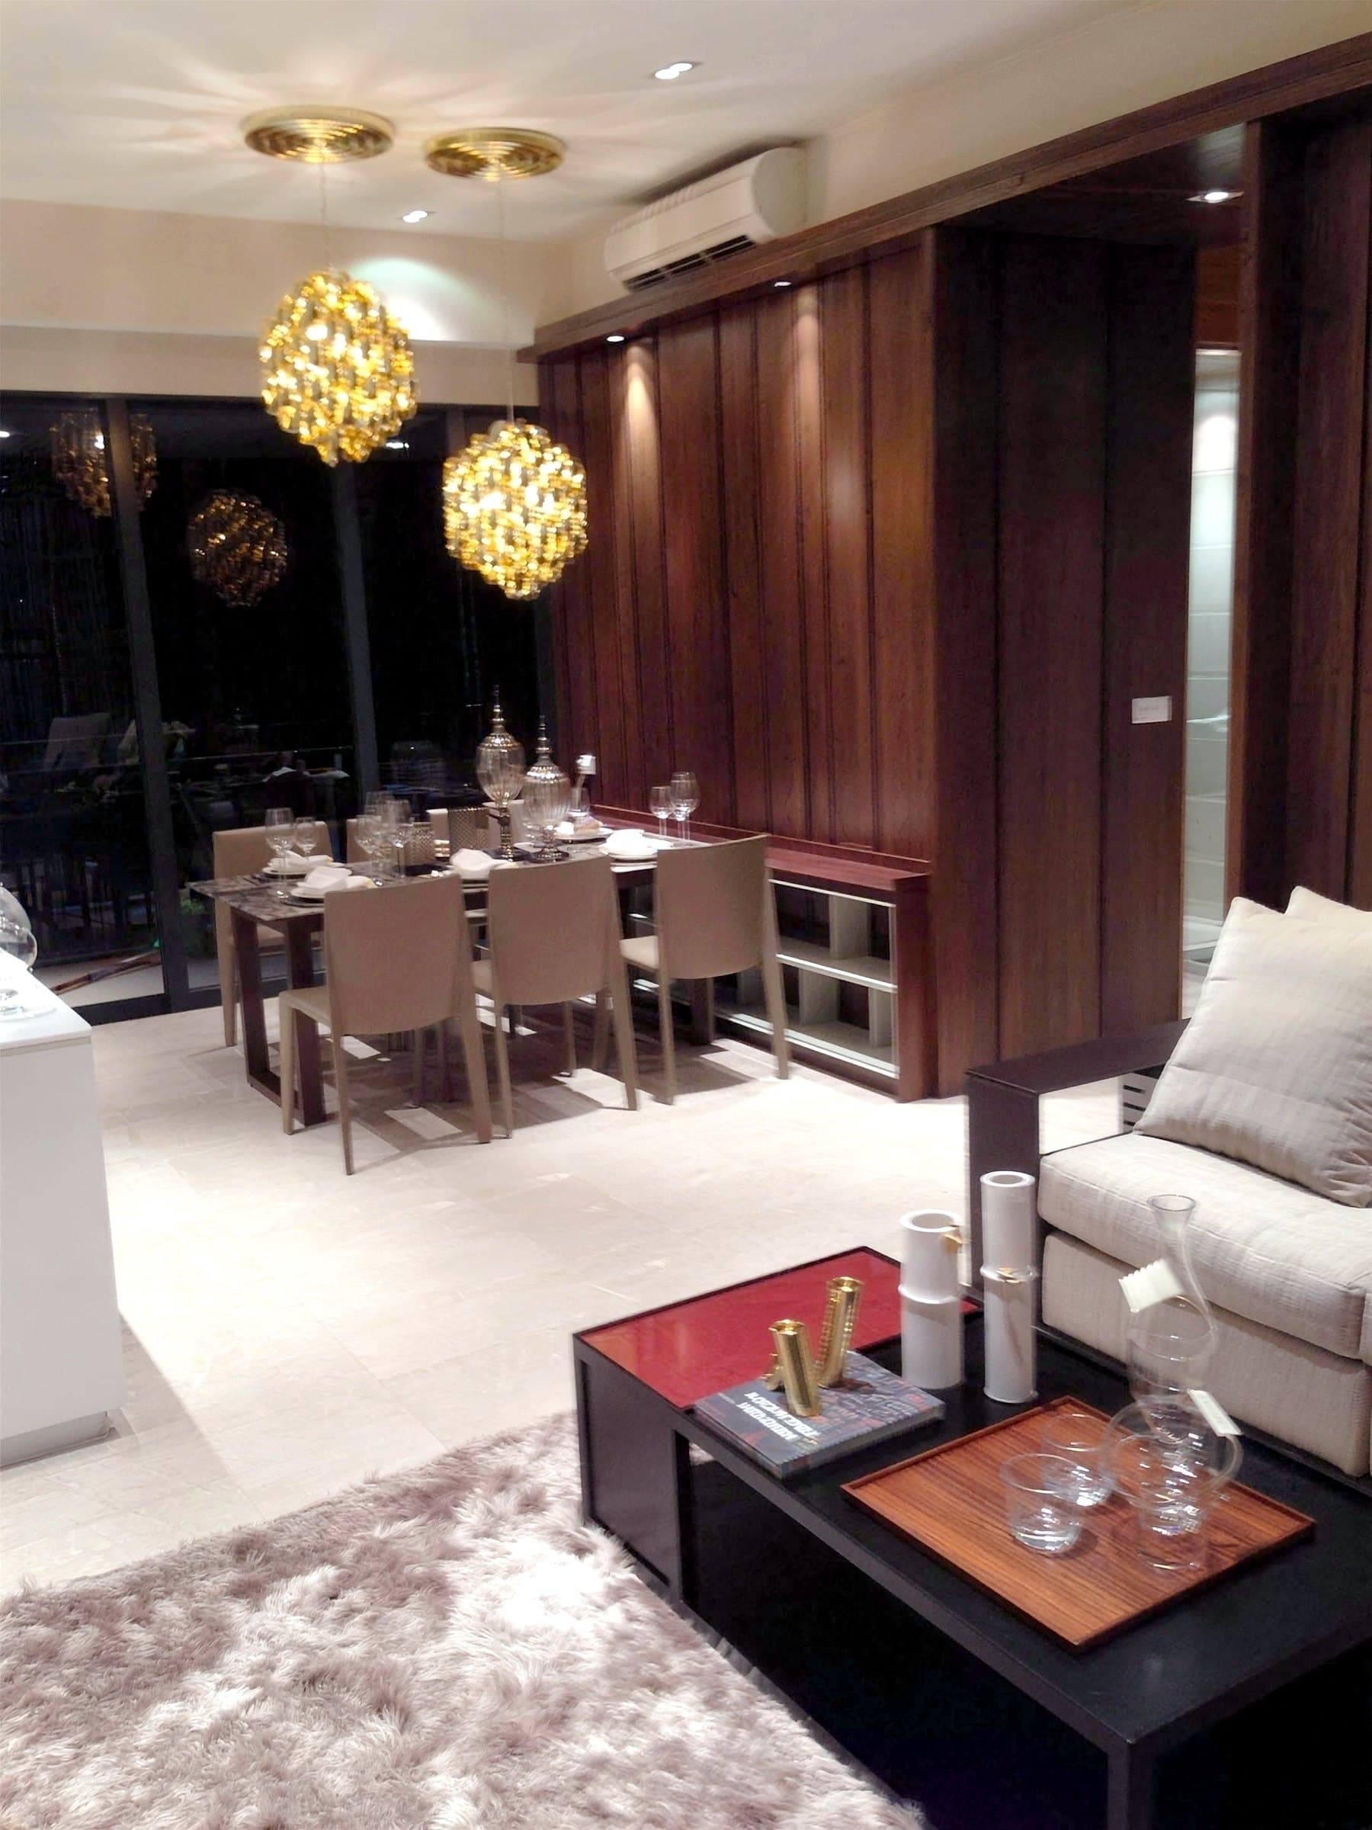
Higher-end condo renovations tend to call for a genuinely opulent material palette: dark walnut panelling, marble, brass, decorative fretwork screens. The real risk at that level of finish is that it reads as showroom staging rather than a home someone actually lives in. We handled this at Balmoral with a black laser-cut fretwork screen dividing the wet and dry kitchens, backed by a mirrored wall. It's a decorative statement that also does a practical job, which is what keeps a bold material choice from feeling purely ornamental.
The scale of finish changes; the process doesn't. Space planning, an itemised quote and a fixed payment schedule apply exactly as much to a high-floor luxury renovation as they do to a 4-room BTO. The stakes of getting the process wrong just happen to be larger when the material budget is larger too.
See the project
Balmoral · Resale condo
Tell us your property type, scope and rough budget. We reply within one working day.
Request a design proposal